Solitude Mill Retreat
Rio Vez, Portugal, 2025
We participated in the ideas competition organized by Bee Breeders to design a spa on a private property in Rio Vez, Portugal.
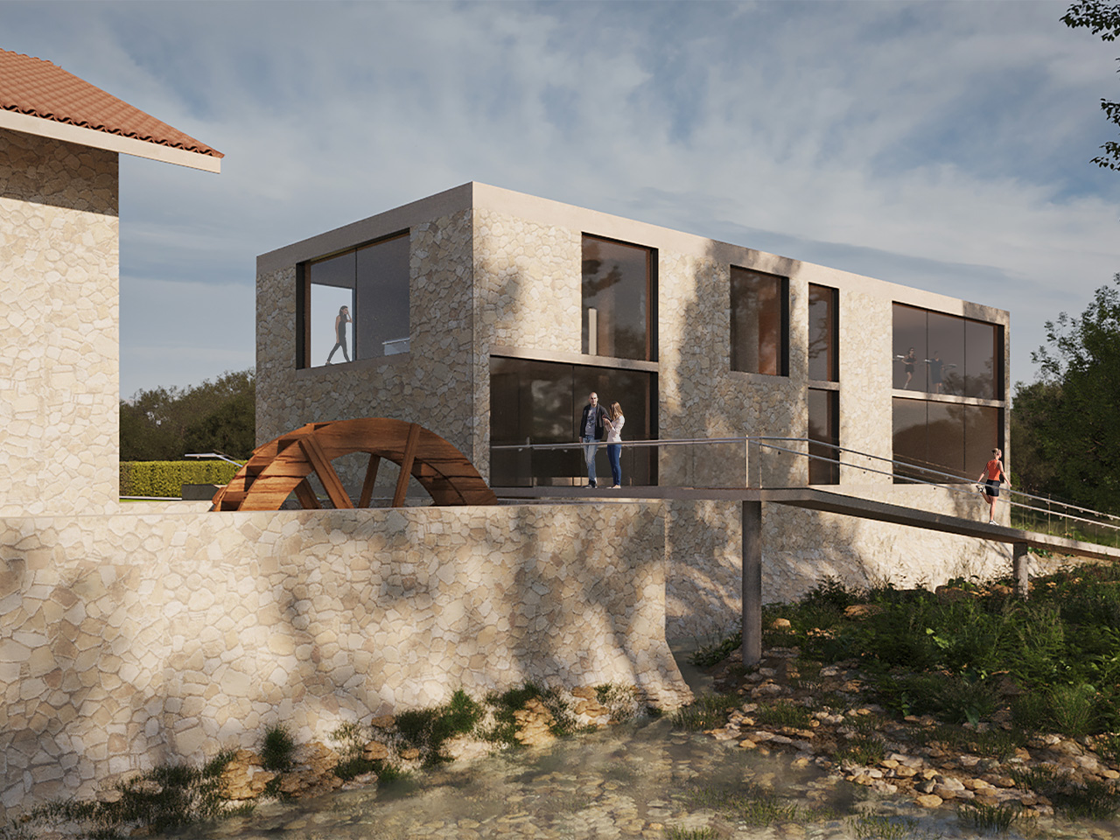
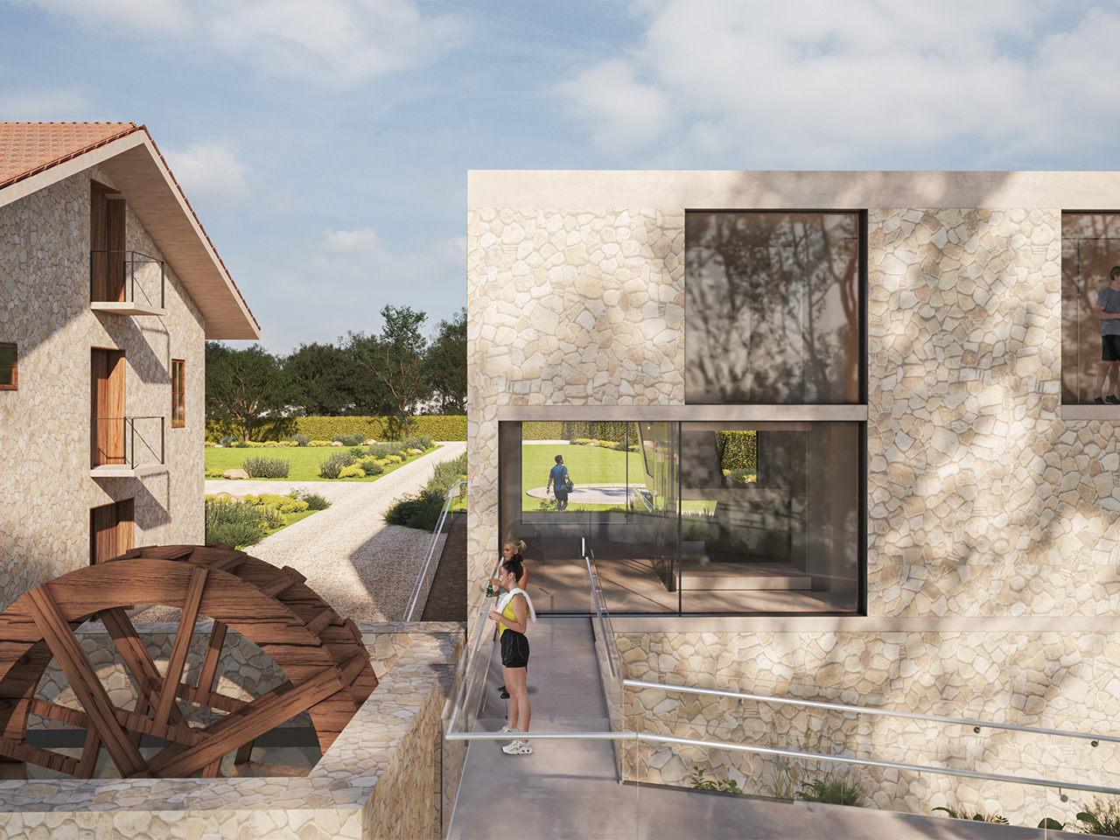
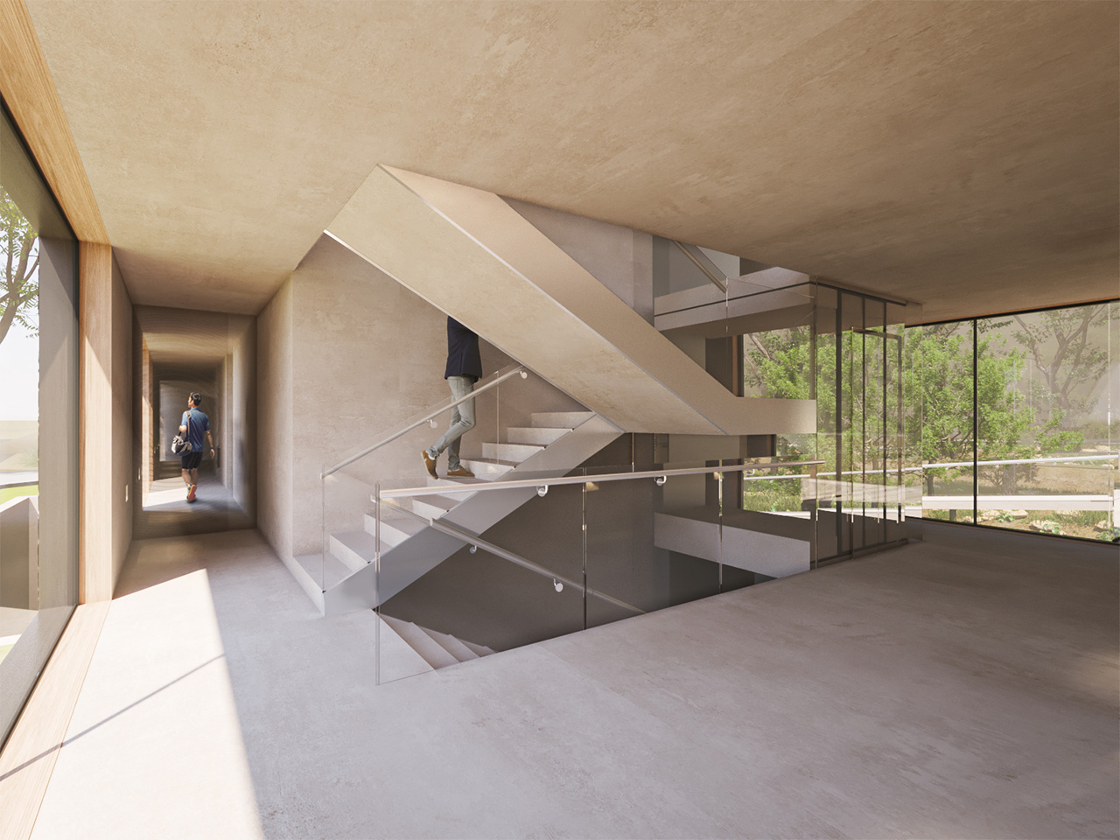
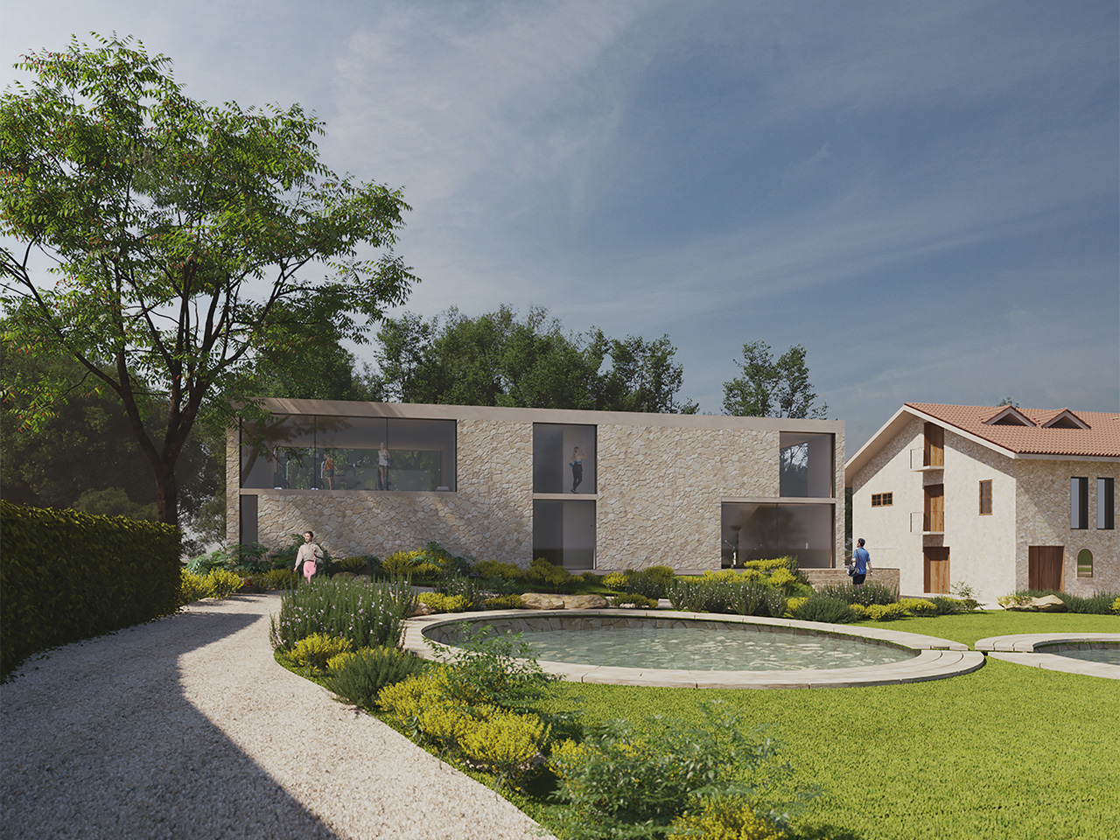
Architecture was sought that would respect the landscape, remain unobtrusive, and maintain a low profile while adapting to the existing context. The design is energy-efficient, respectful of its surroundings, and incorporates local building materials. The existing stone wall serves as the foundation level, reinforcing the historical continuity. Local materials were used: stone for the exterior, concrete for the interior, along with stainless steel, wood, and glass, creating a contemporary aesthetic.
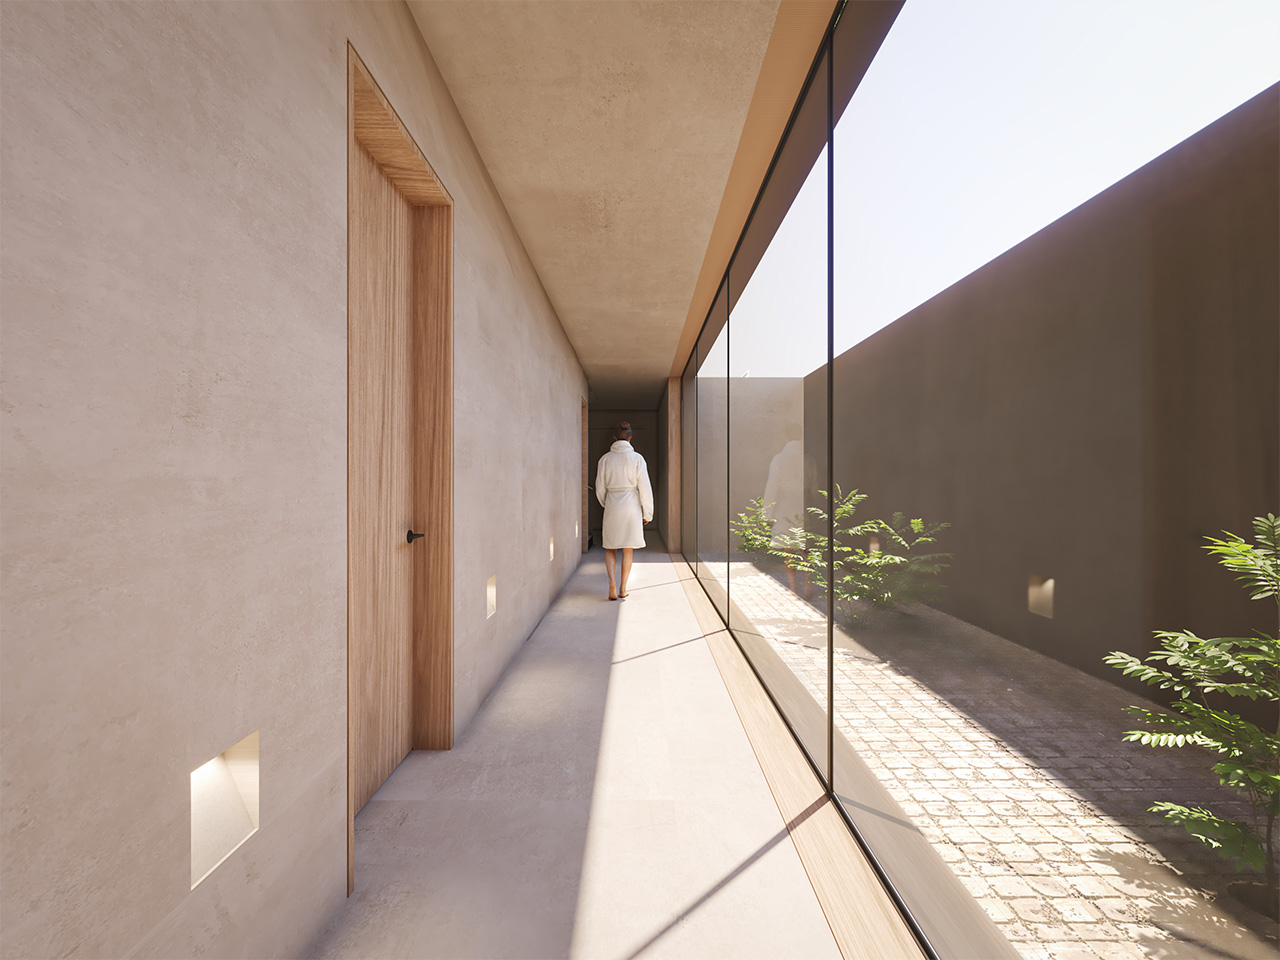
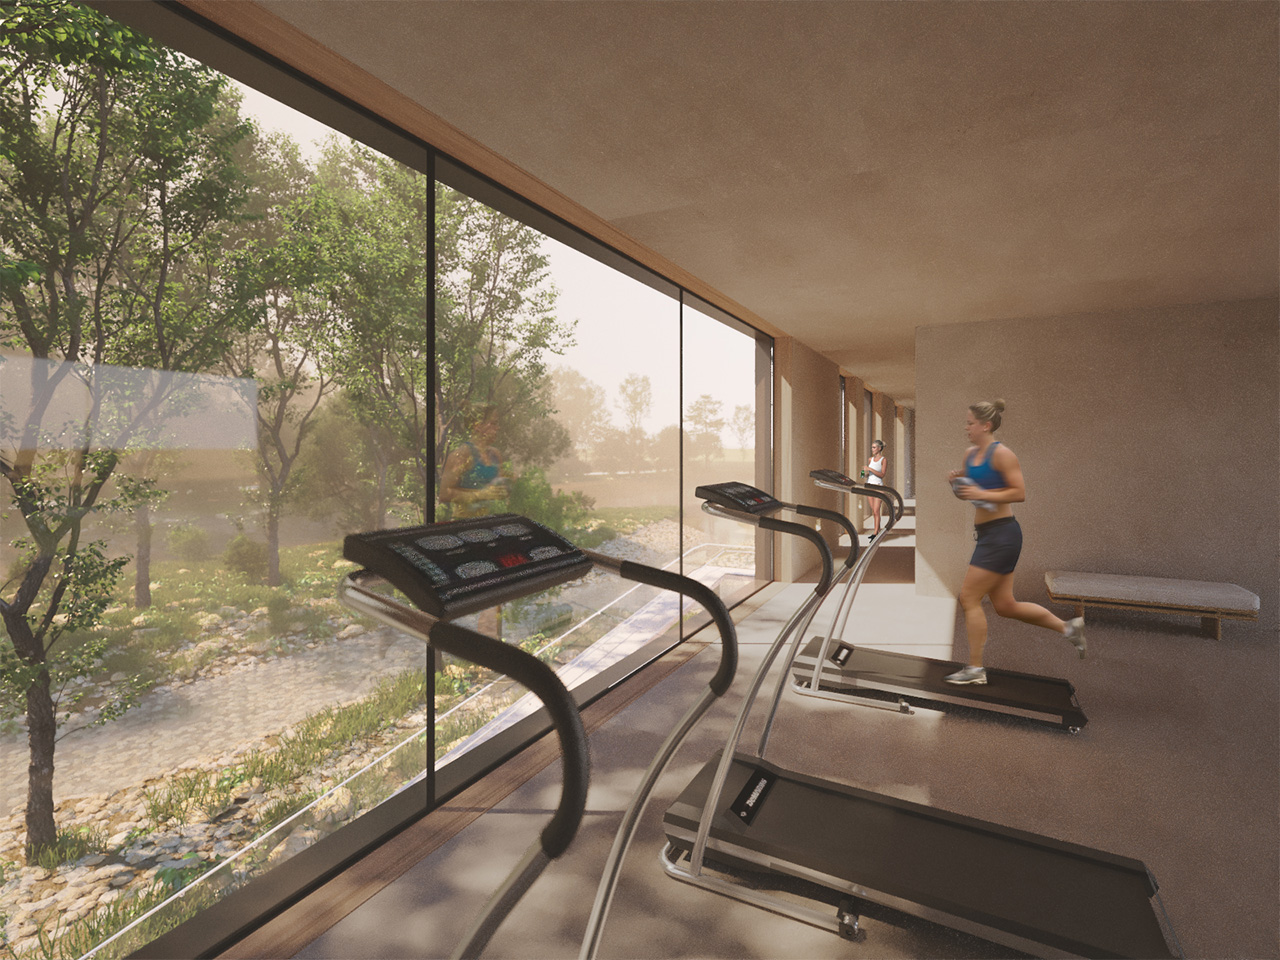
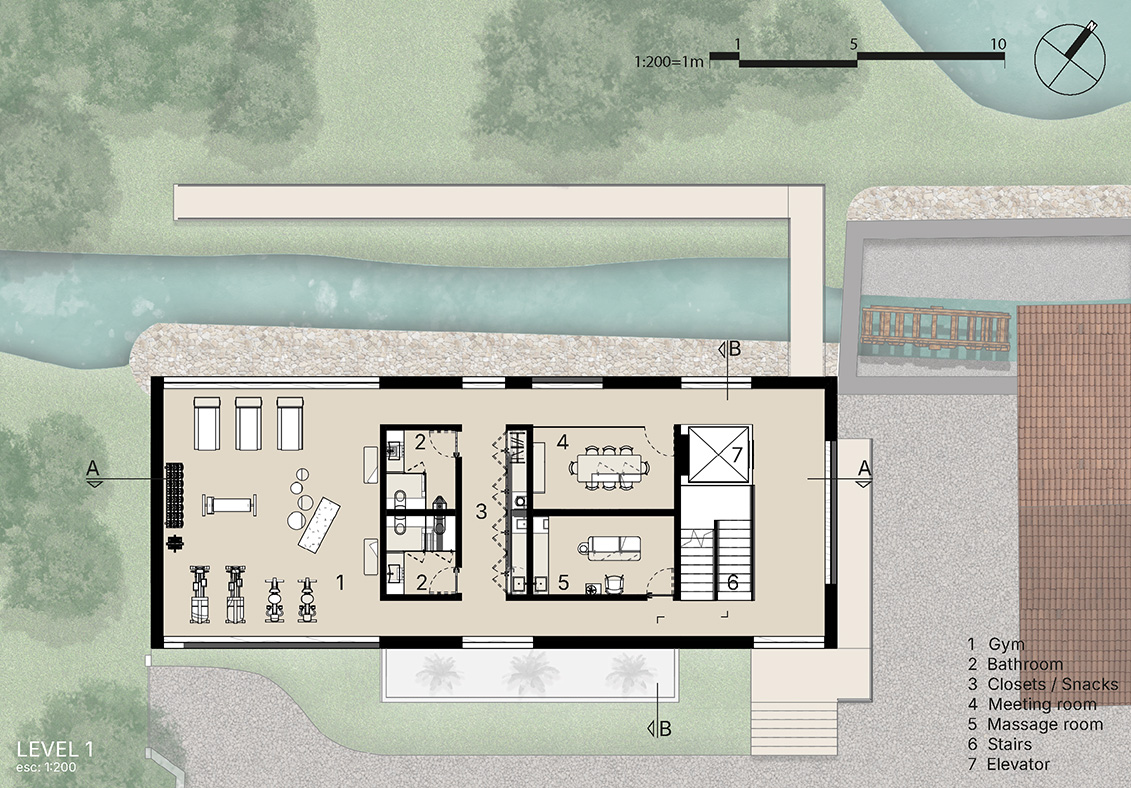
The design is contained within a simple, elegant structure. Large windows offer the best views, while intimate spaces provide greater privacy.
The design was approached as follows:
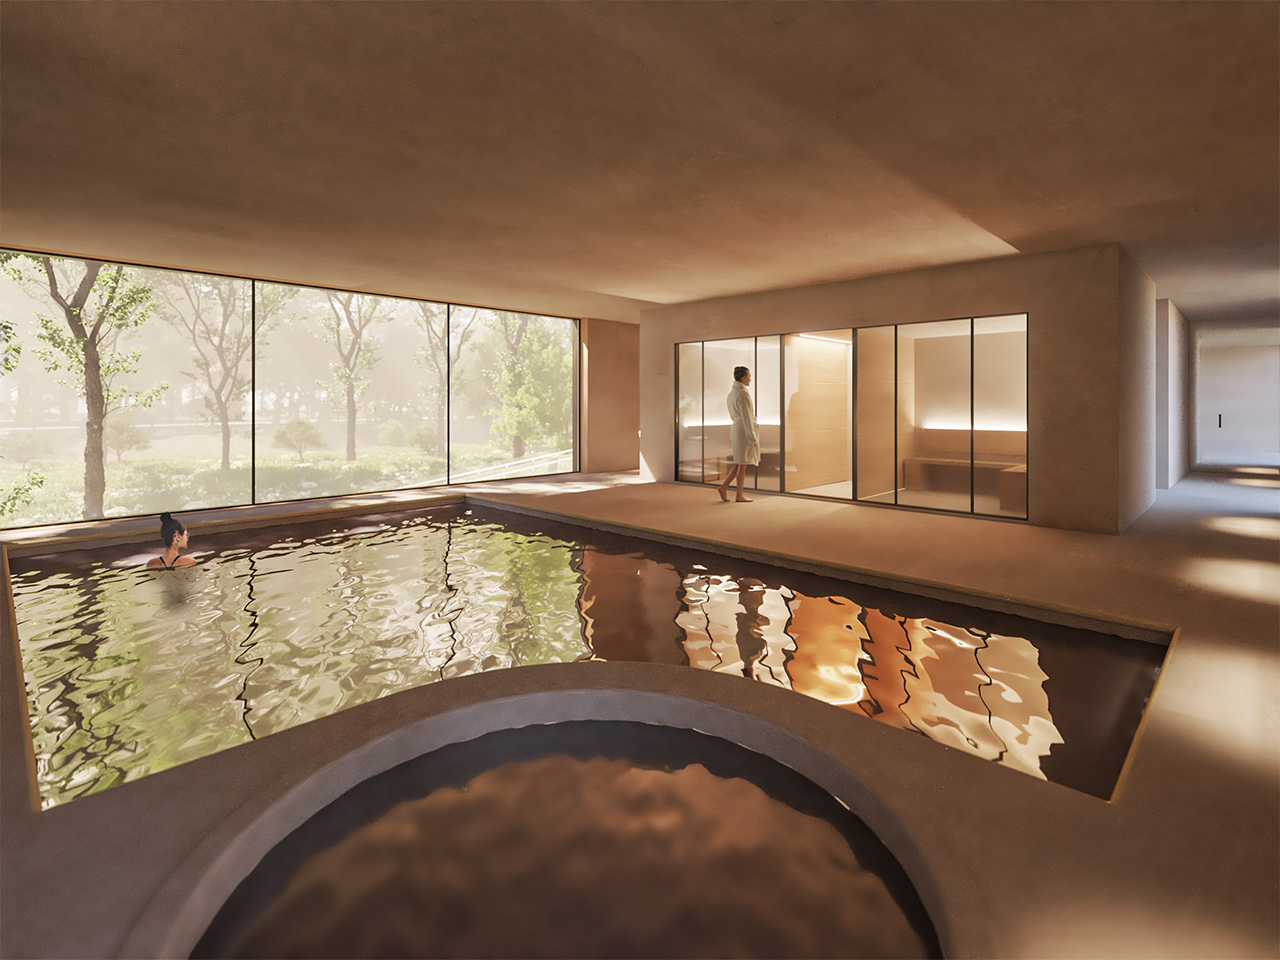
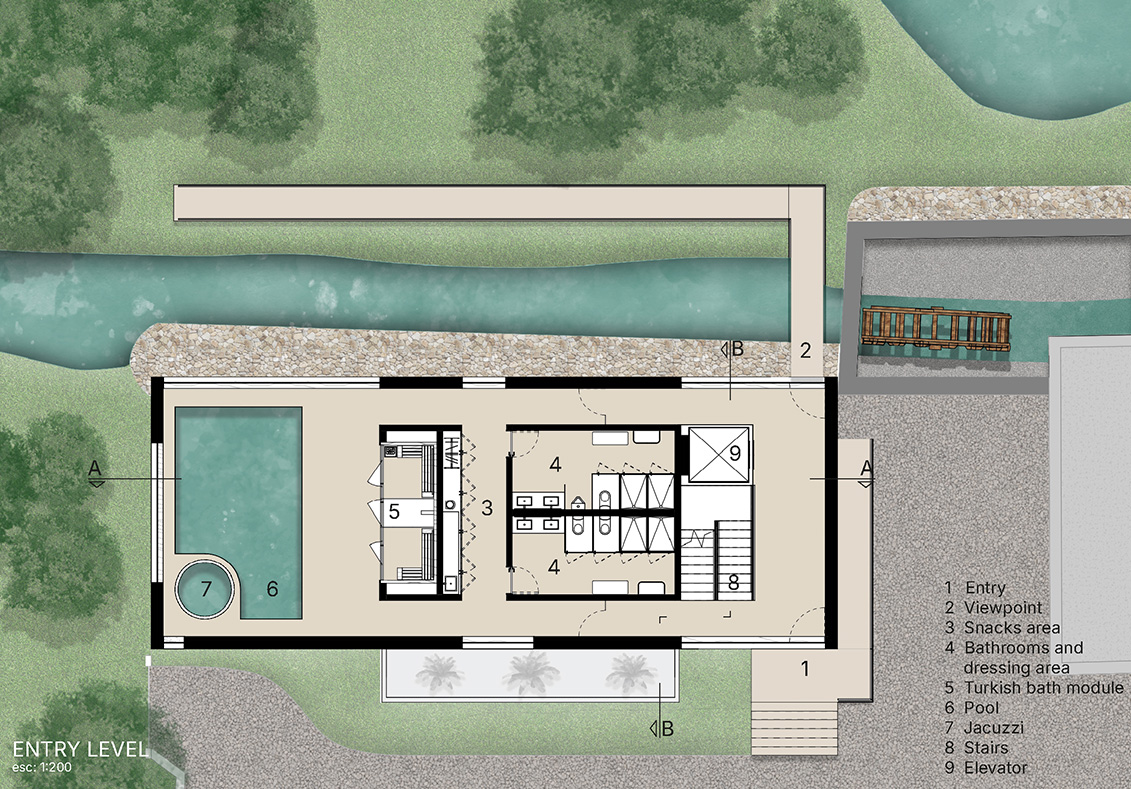
- Entrance Level: Lobby, stairwells, dressing rooms, pools, jacuzzi, sauna, and restrooms. It connects to the river island via a ramp that crosses the mill.
- Upper Level: Gym, multipurpose areas, and amenities. Excellent views of the river and natural lighting.
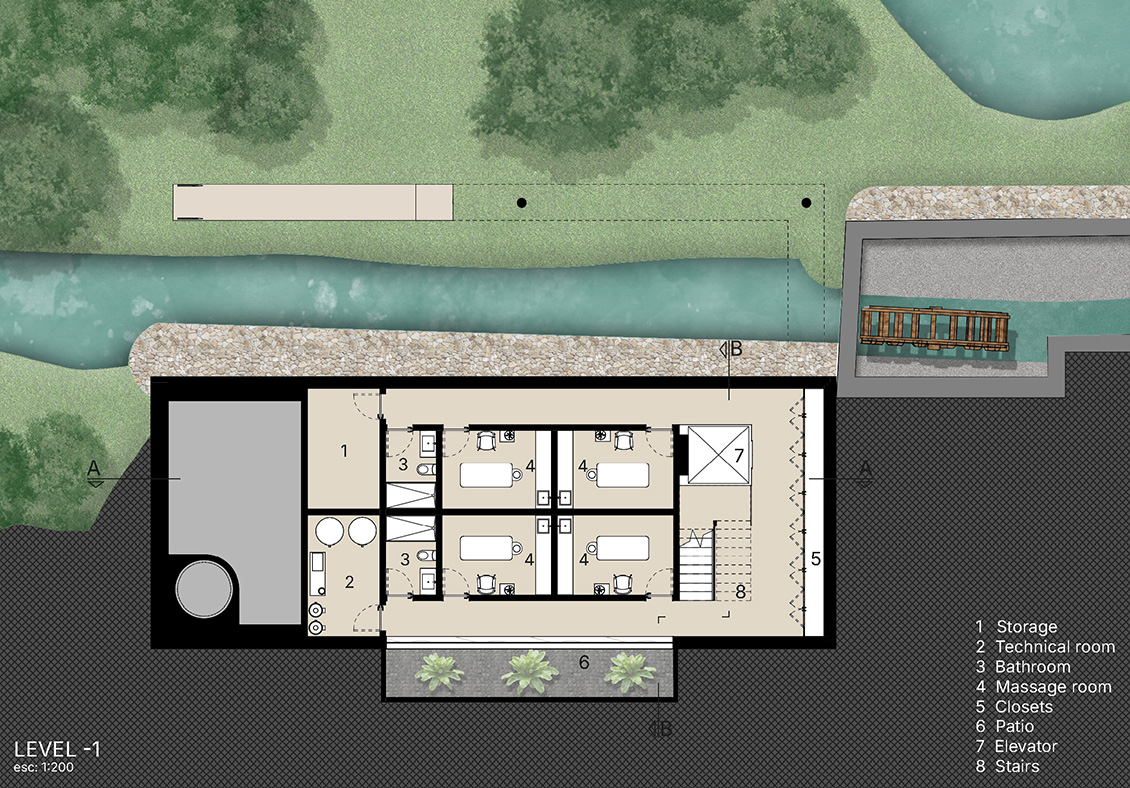
- Lower Level: Spaces for amenities, reflection, and tranquility.
The project is a simple, functional composition that creates an emotional journey—a progression from intimate contemplation to an openness to the landscape.
Architect
Neil Damy
Collaborators
Nélida Leaño Ballesteros,
David Israel Alva Mora
Construction area
594 m2