"Chivas Football Club" Museum
Zapopan, Jalisco, 2008
Museum for Club de Fútbol Guadalajara, or "Chivas".
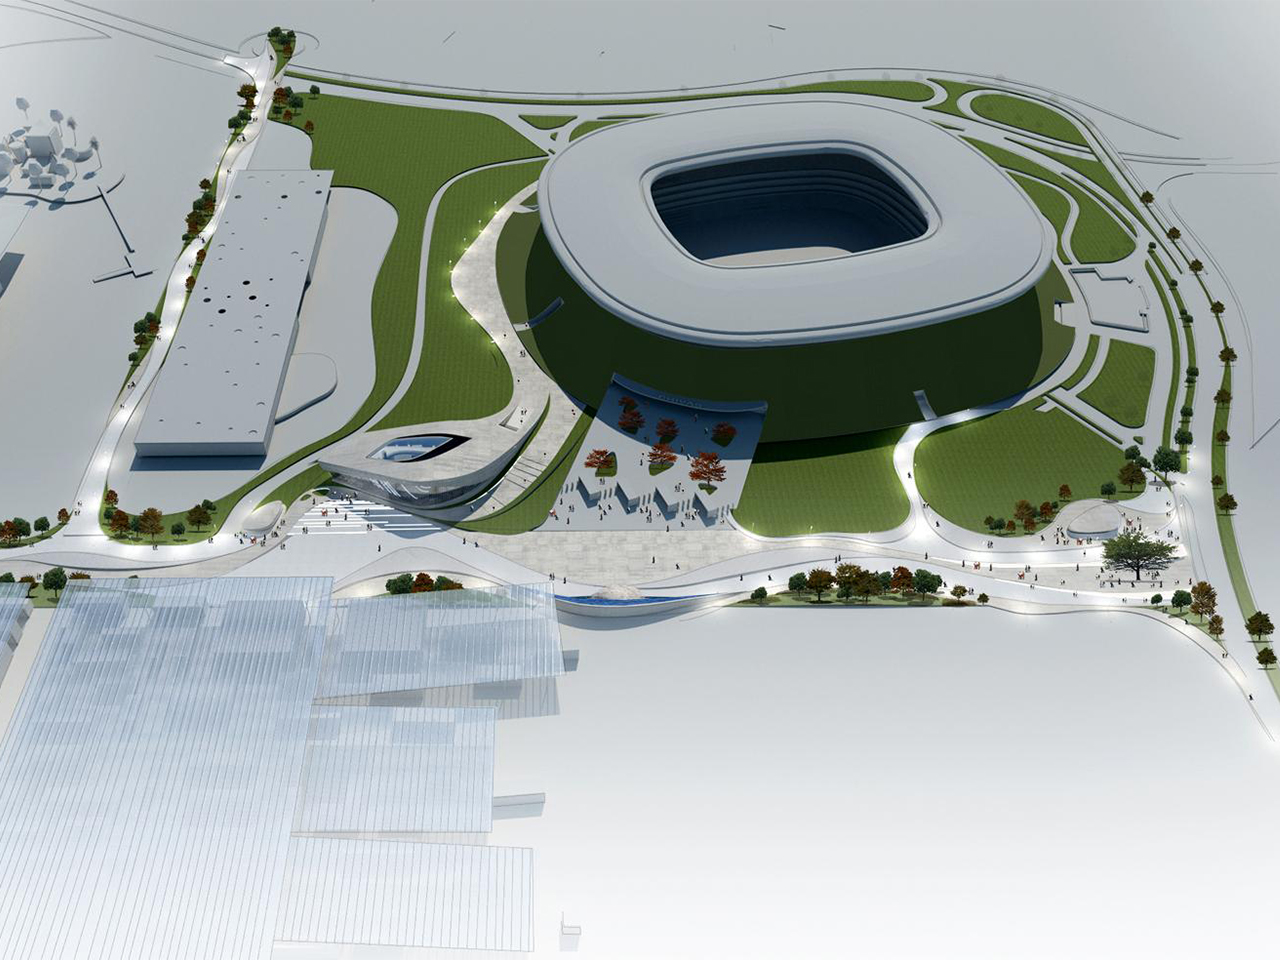
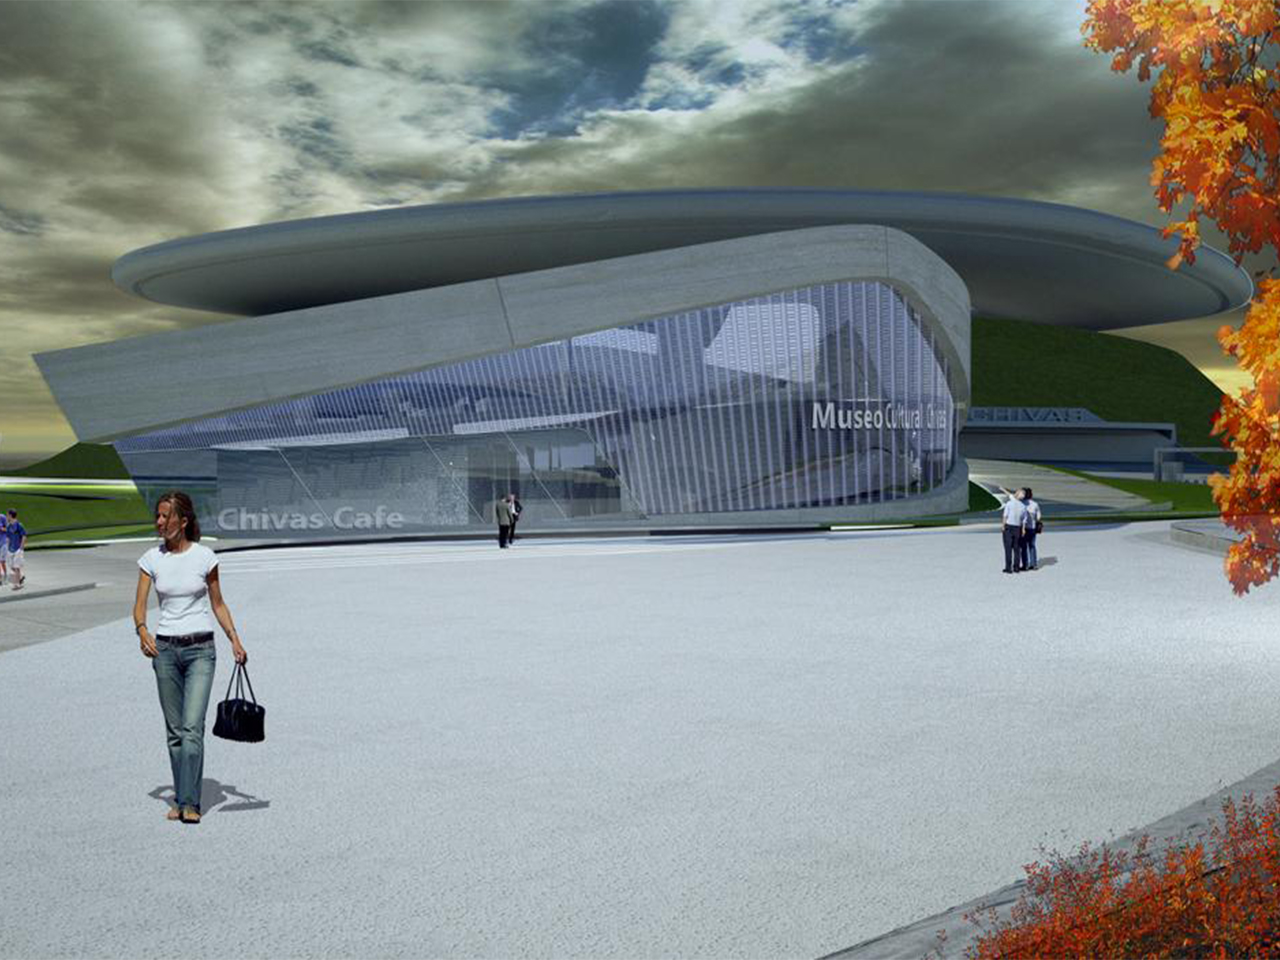
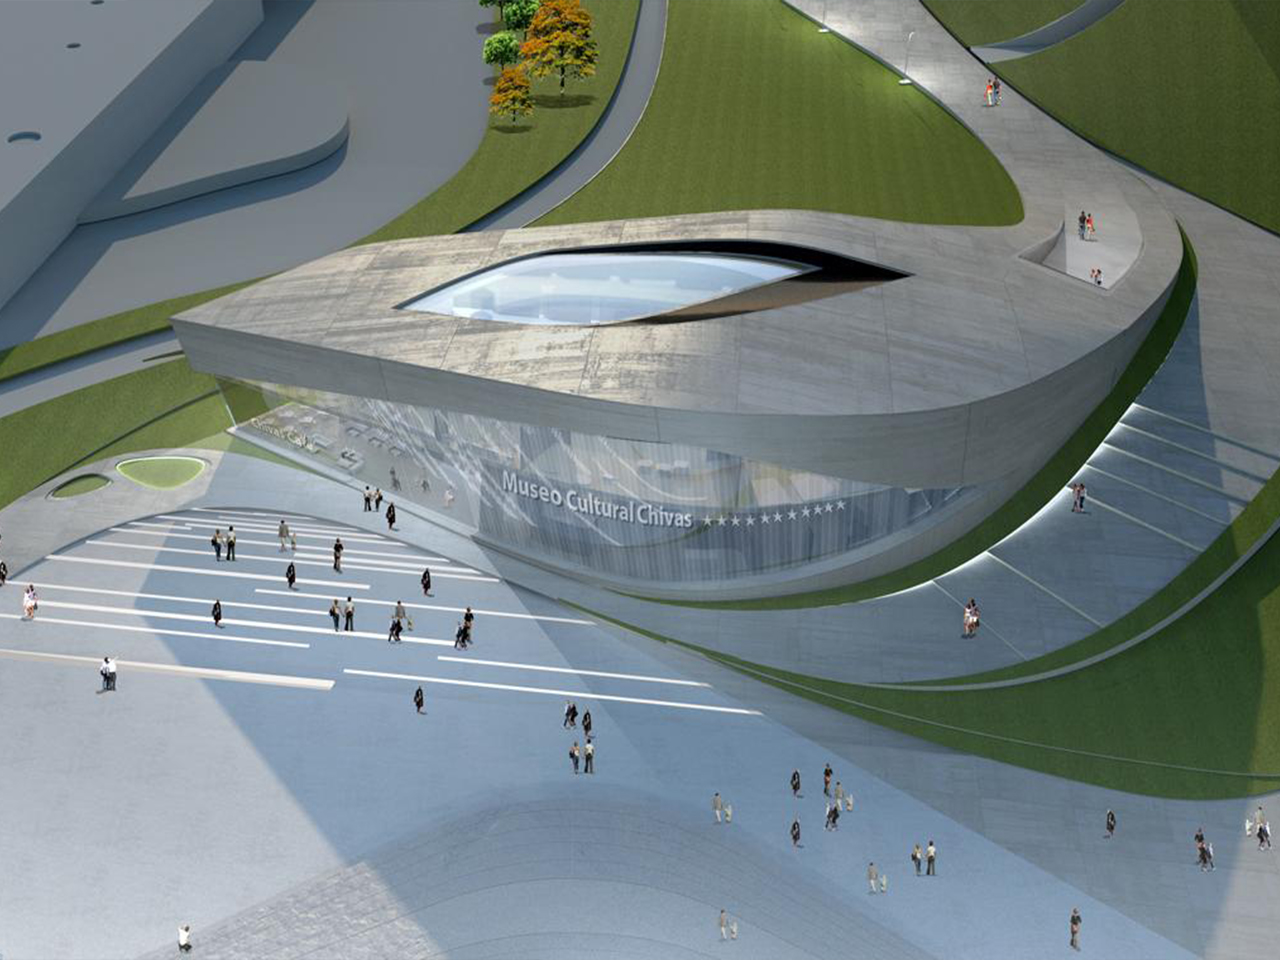
Our proposal consists of a fluid concrete structure that derives from the surrounding paths and gardens.
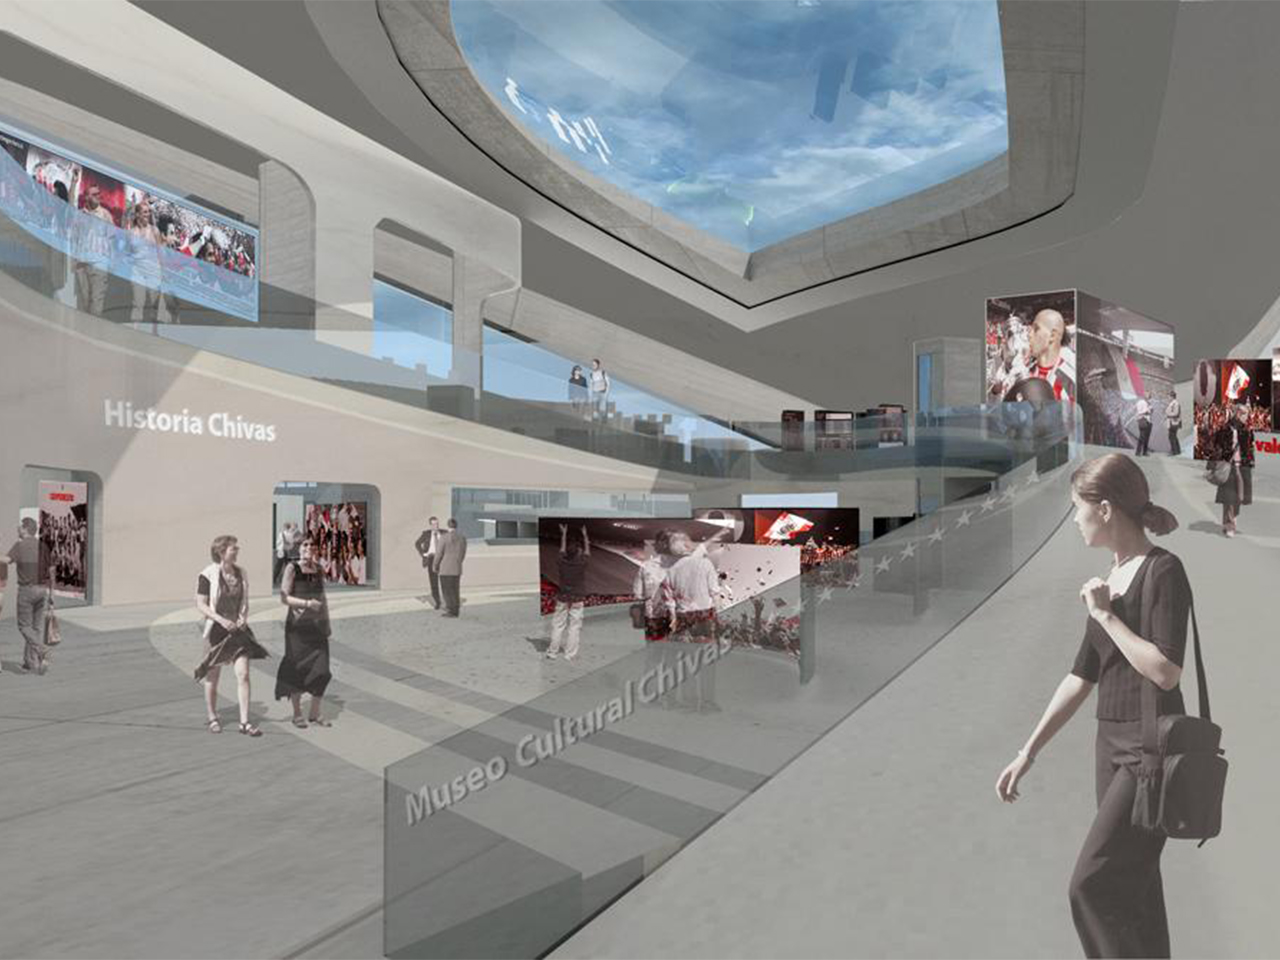
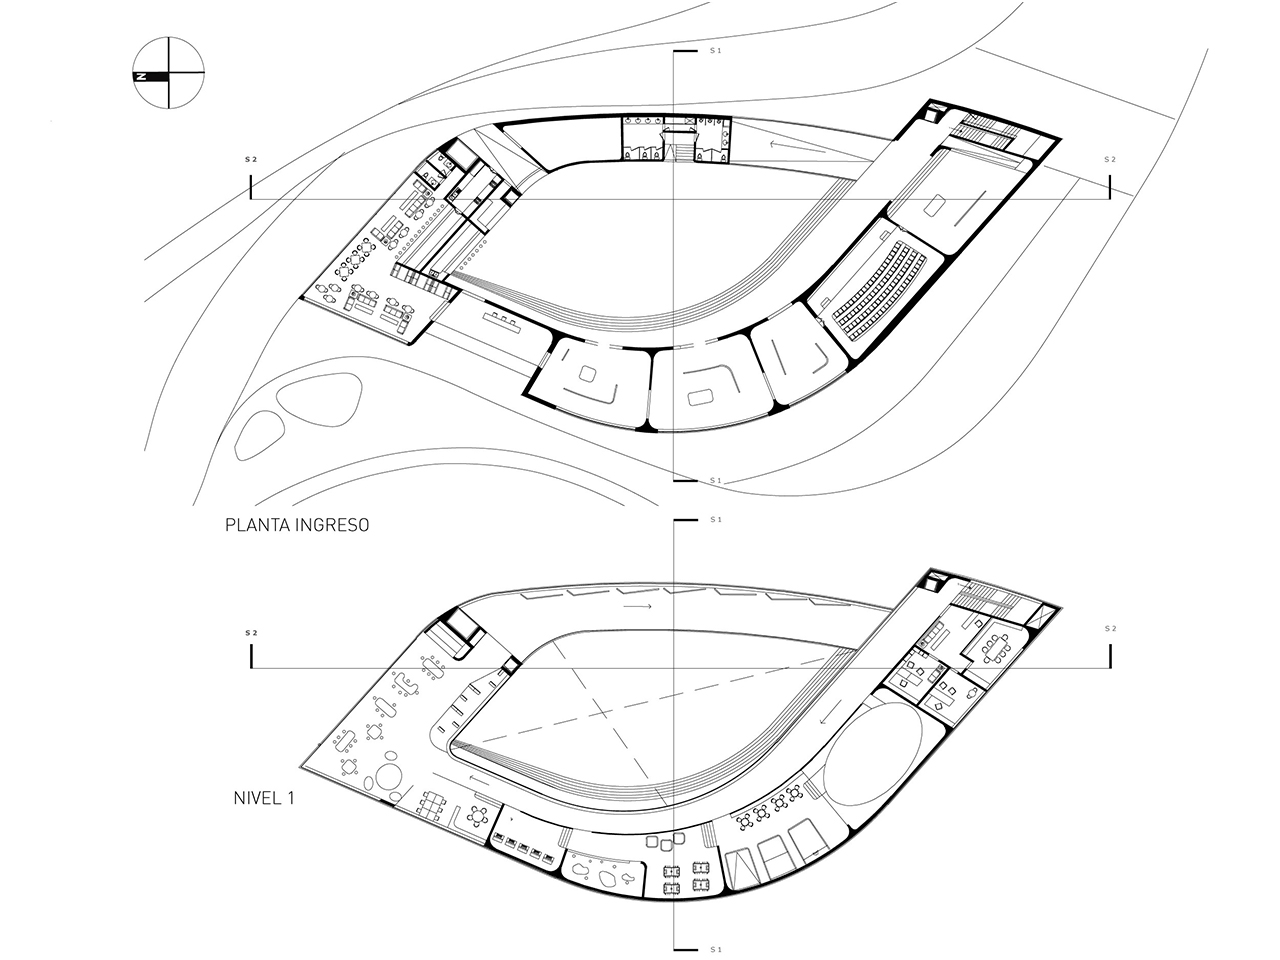
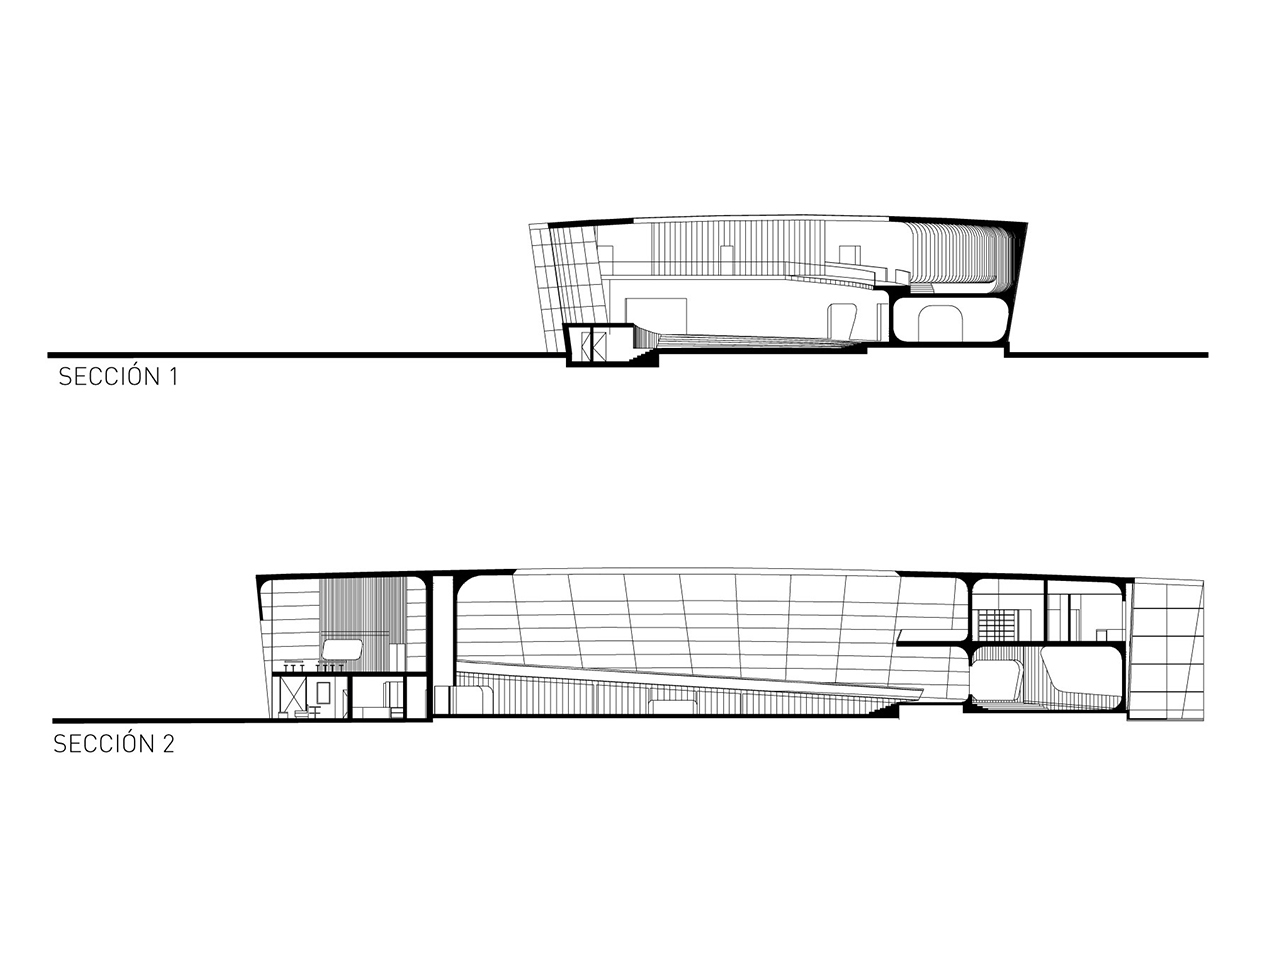
The museum consists of four main areas: the Chivas Room, Football Technology, historical archives, and interactive spaces.
The solution to the program is organized around a large foyer and ramp-based circulation paths that allow visitors to experience the exhibition in a chronological and orderly manner.
Architect
Neil Damy
Arnoldo Rábago Landeros
Land area
1,744 m2
Construction area
2,700 m2