Aparments César 178
Guadalajara, Jalisco, 2025
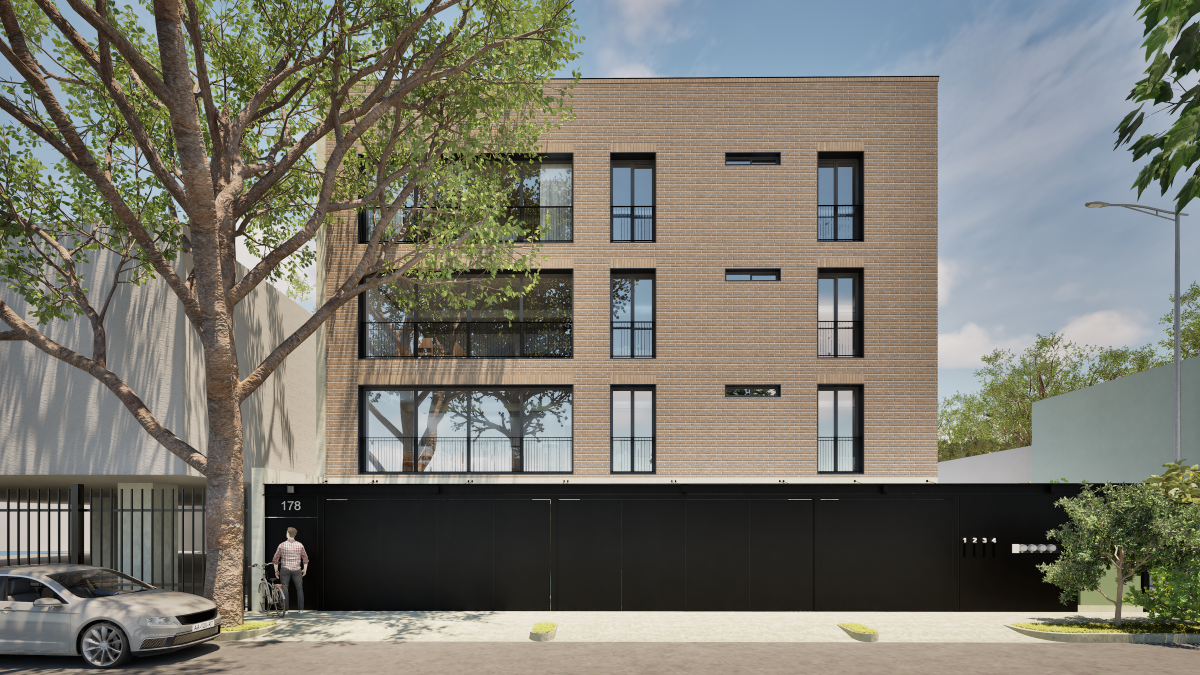
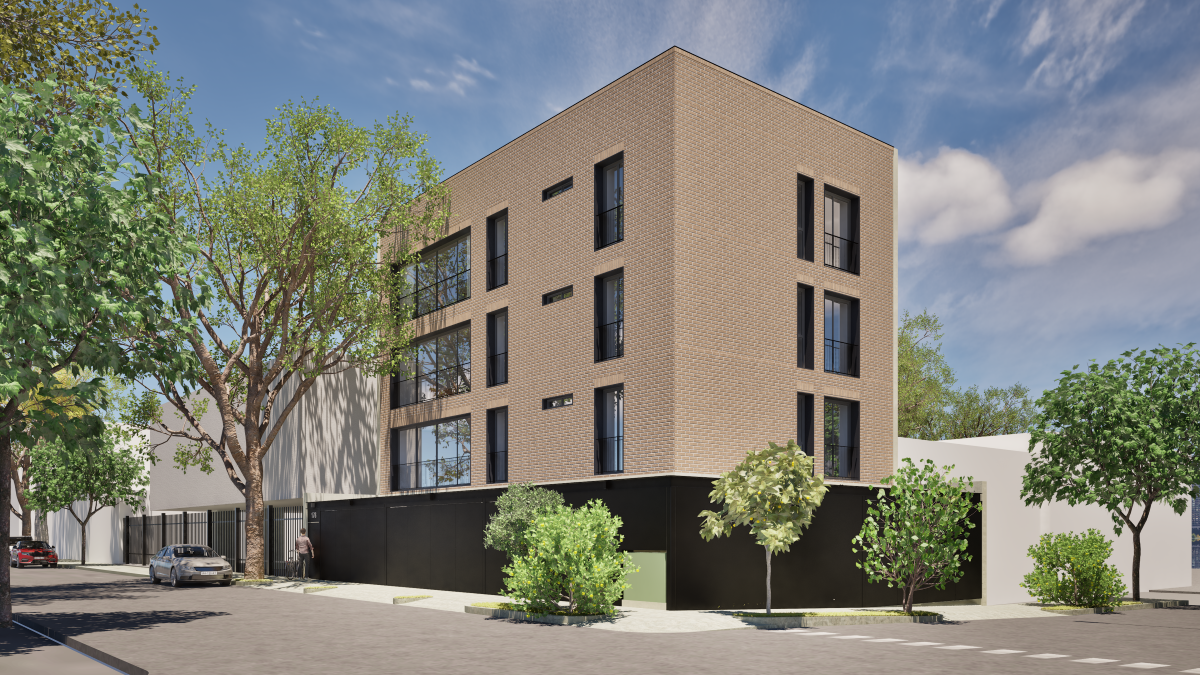
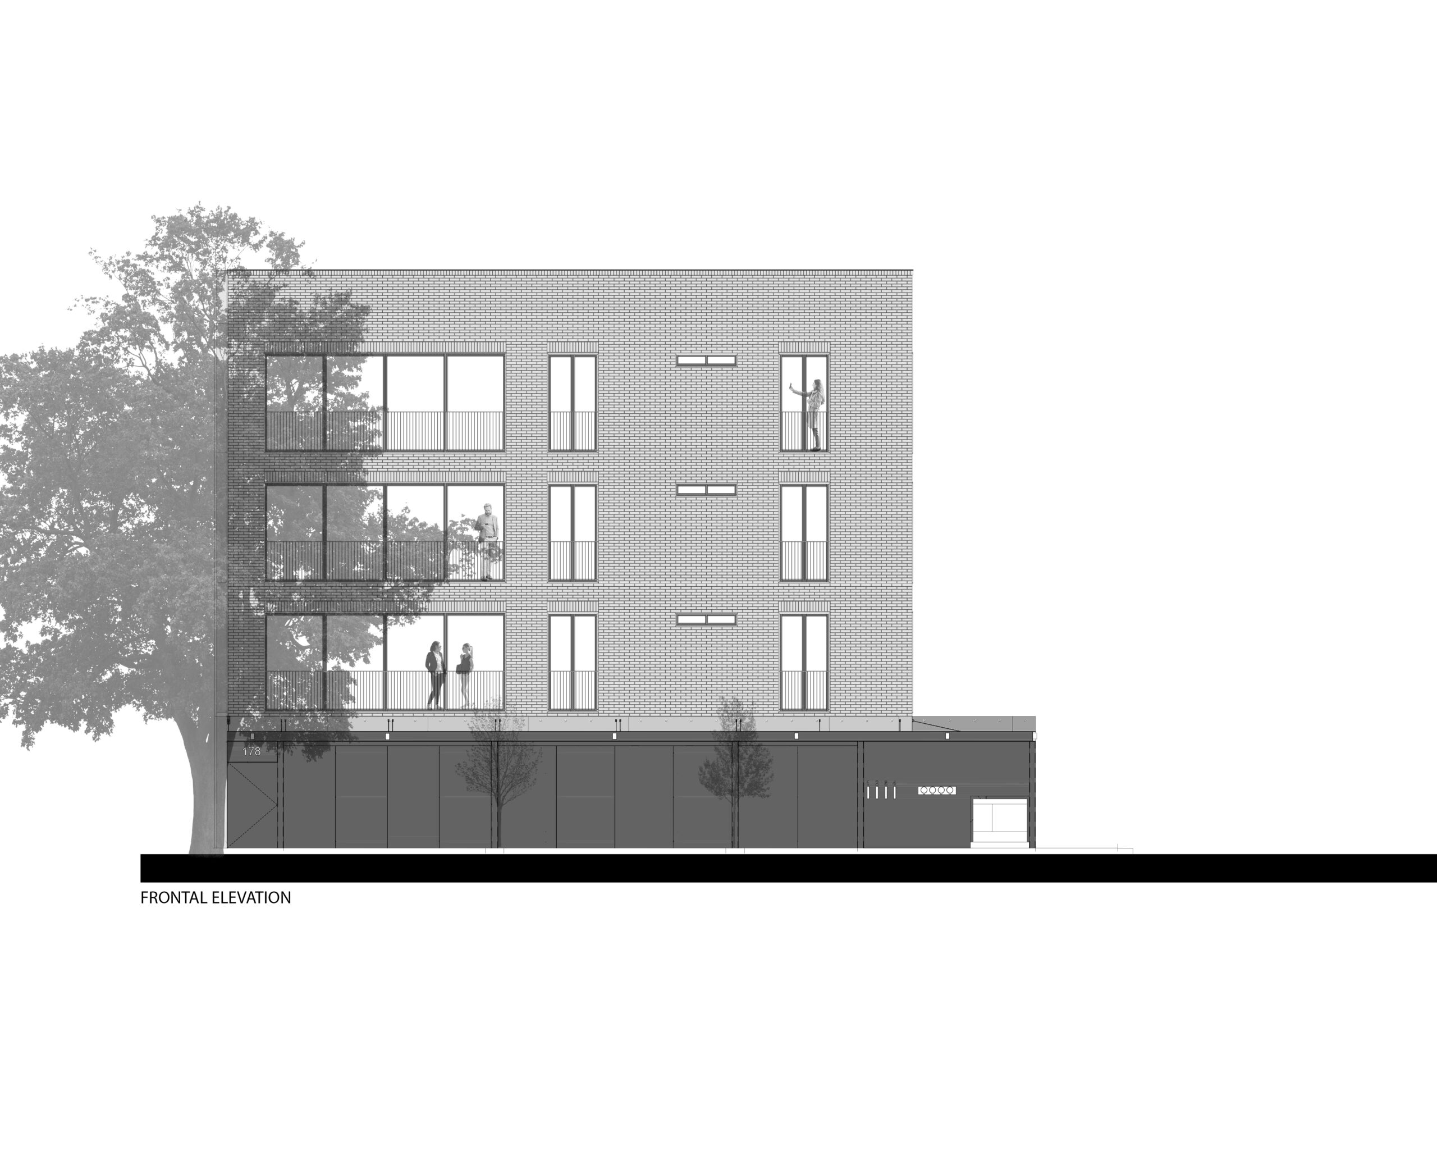
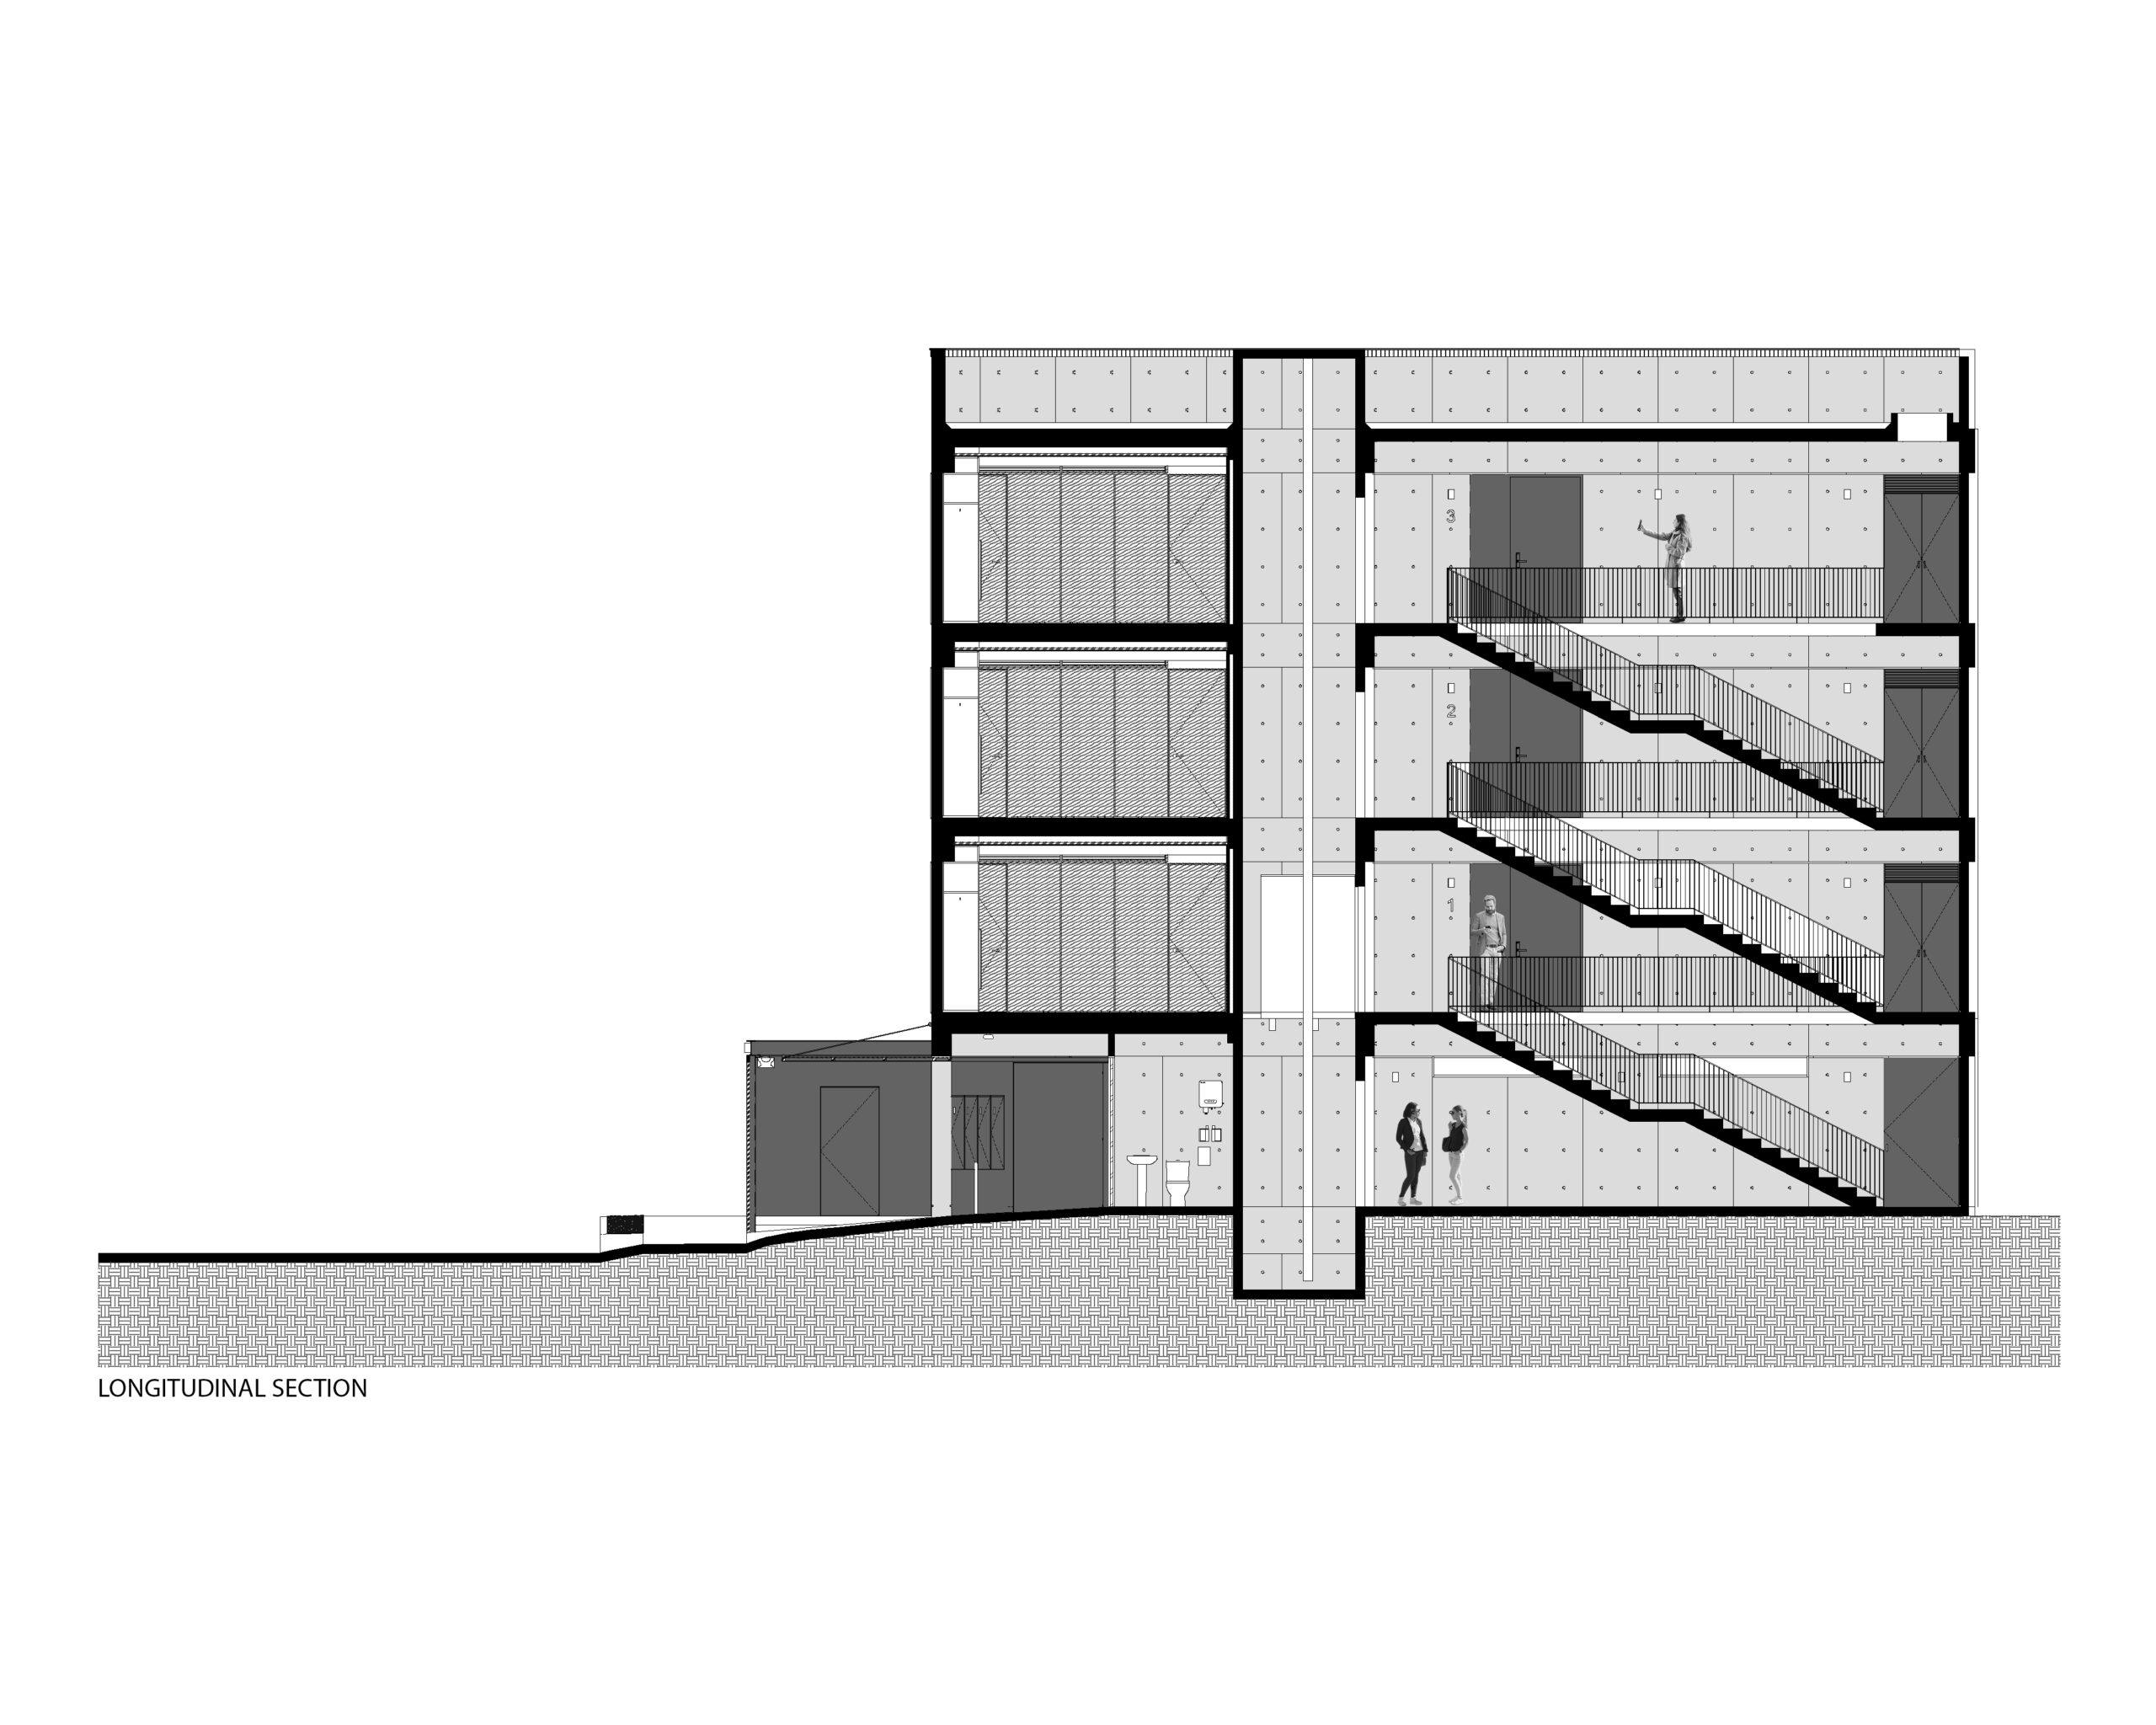
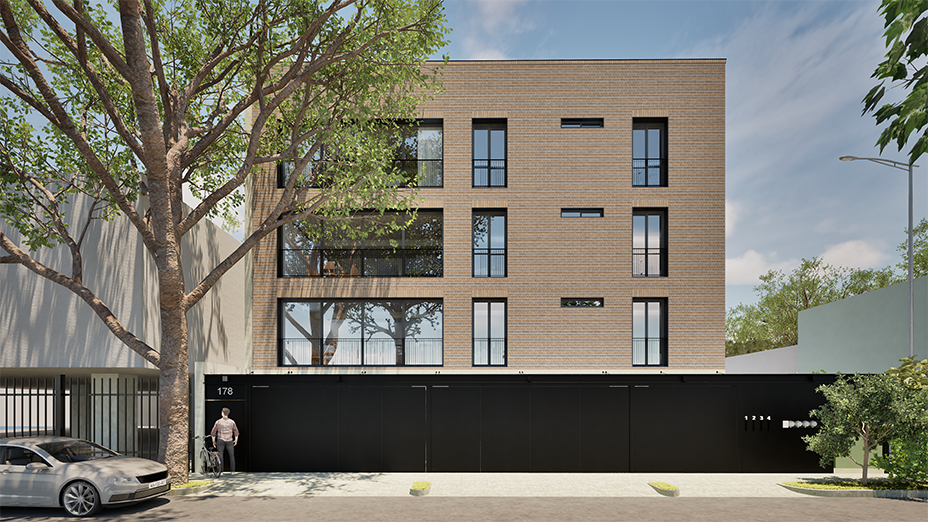
A four-story residential project consisting of three residential units—one per floor—and a street-level parking level.
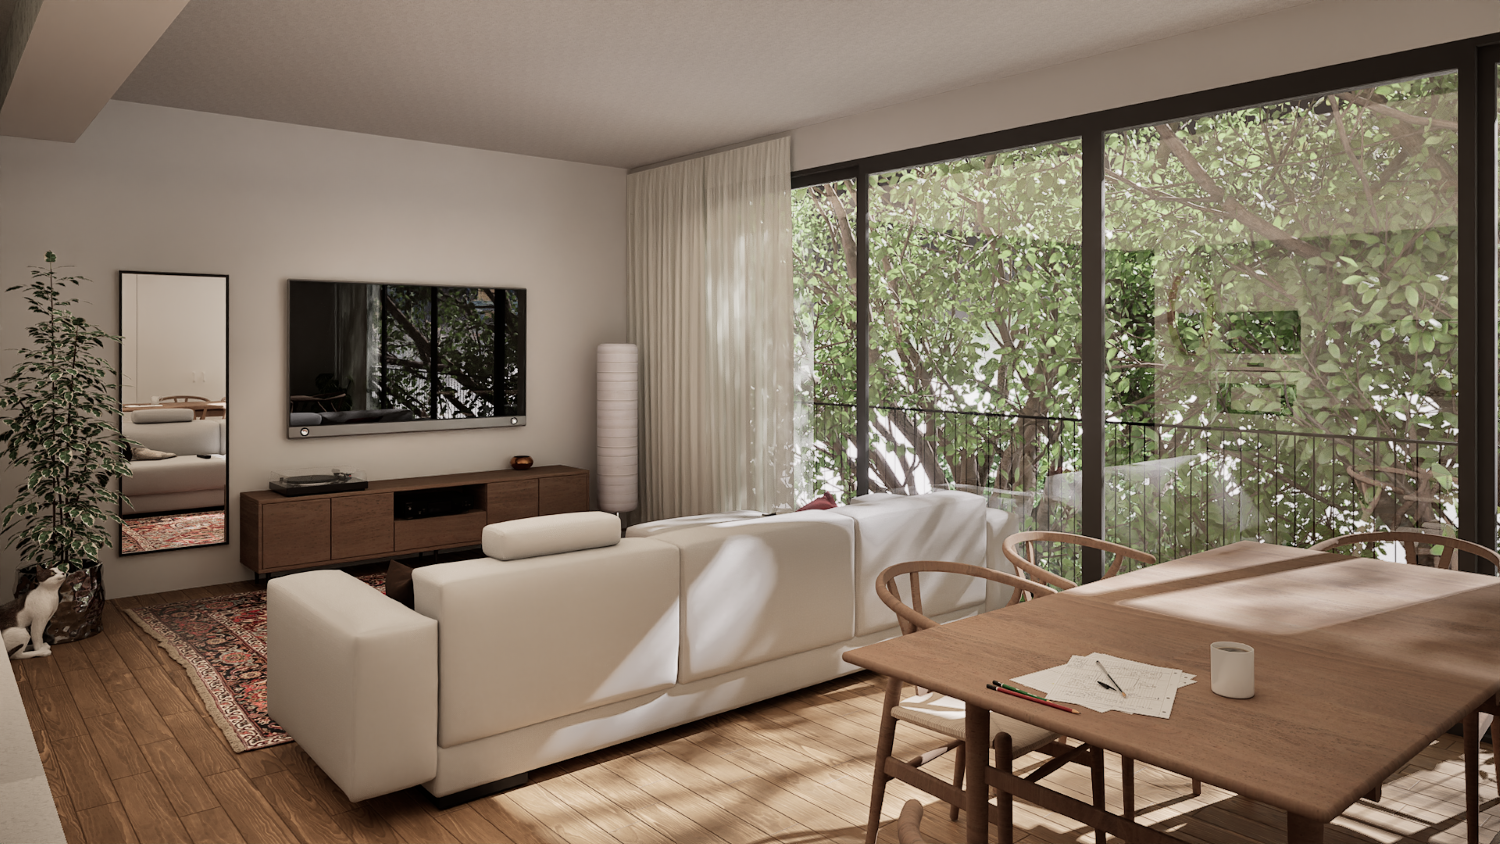
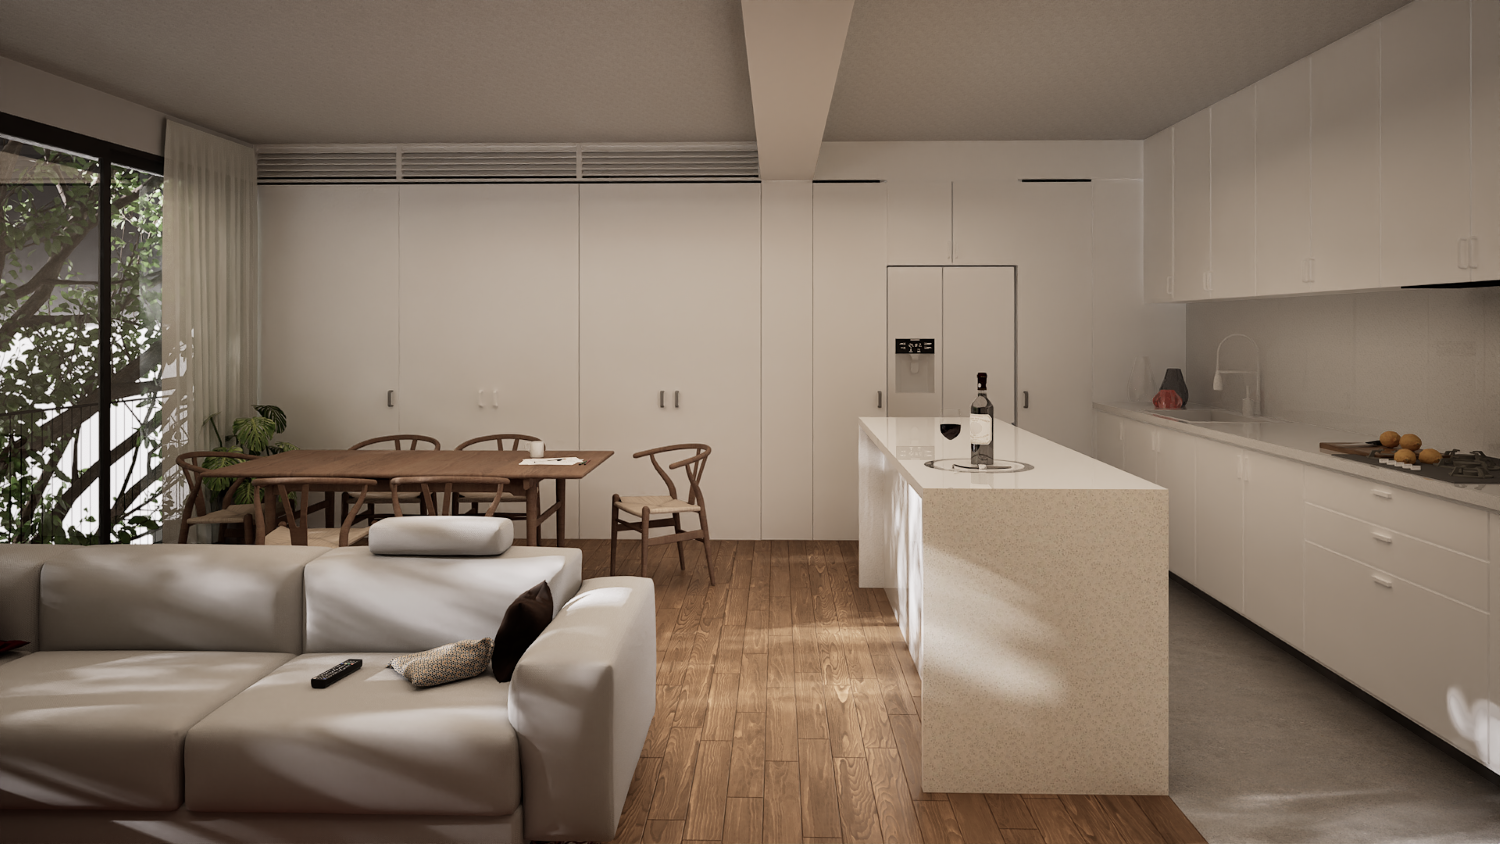
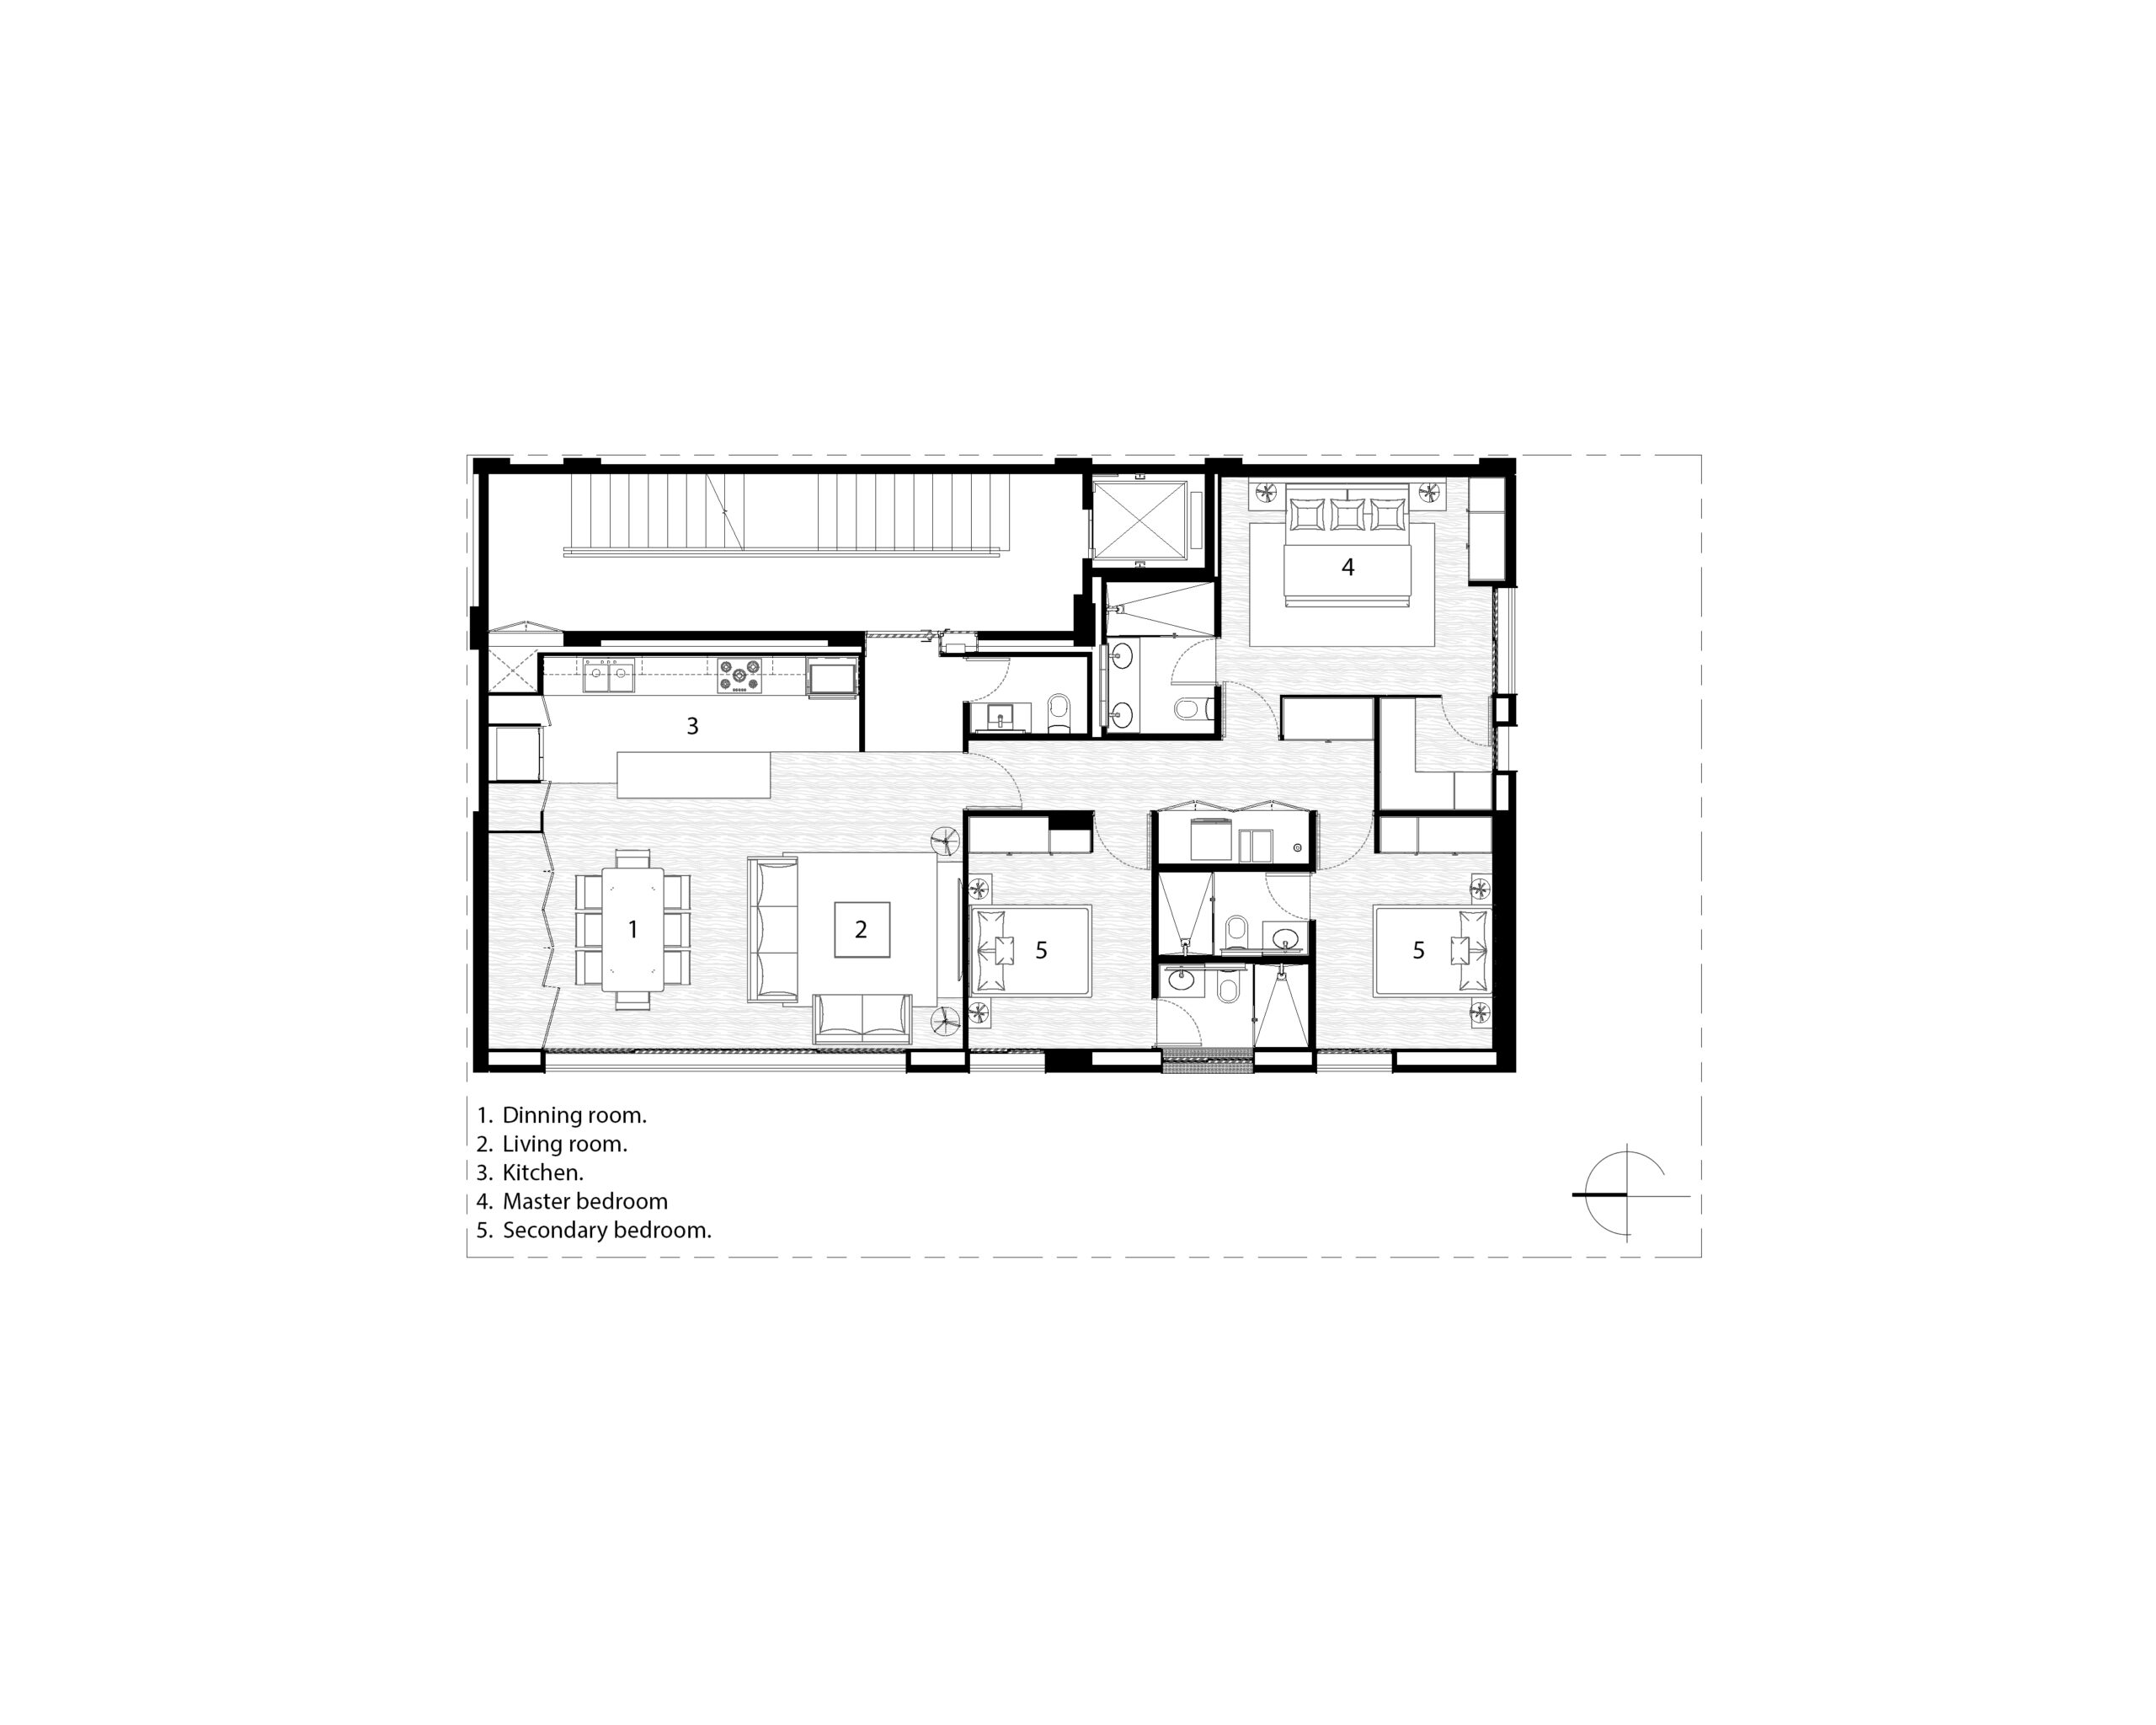
Each apartment is designed to optimize functionality and comfort, featuring: a living-dining room, kitchen, half-bath for guests, three bedrooms (each with en-suite bathroom), and a separate service area.
La circulación vertical se resuelve mediante un Vertical circulation is provided by a stairwell located at the rear of the building, which frees up the main facades and maximizes natural light., lo que permite liberar las fachadas principales y maximizar la iluminación natural.
Se propone una estructura en concreto aparente moduladoA modular exposed concrete structure is proposed, selected for its durability, low maintenance, and construction efficiency. As a complement, precast brick is incorporated into the building envelopes to improve thermal performance, which is particularly relevant given the building’s orientation. ladrillo prefabricado en las envolventes para mejorar el desempeño térmico, especialmente relevante debido a la orientación del edificio.
This combination of materials seeks to achieve a balance between aesthetics, functionality, and sustainability, resulting in an efficient building with a long service life.
Architect
Neil Damy
Collaborators
Nélida Leaño Ballesteros
Gabriela Gutiérrez Garay
Land area
260 m2
Construction area
665 m2