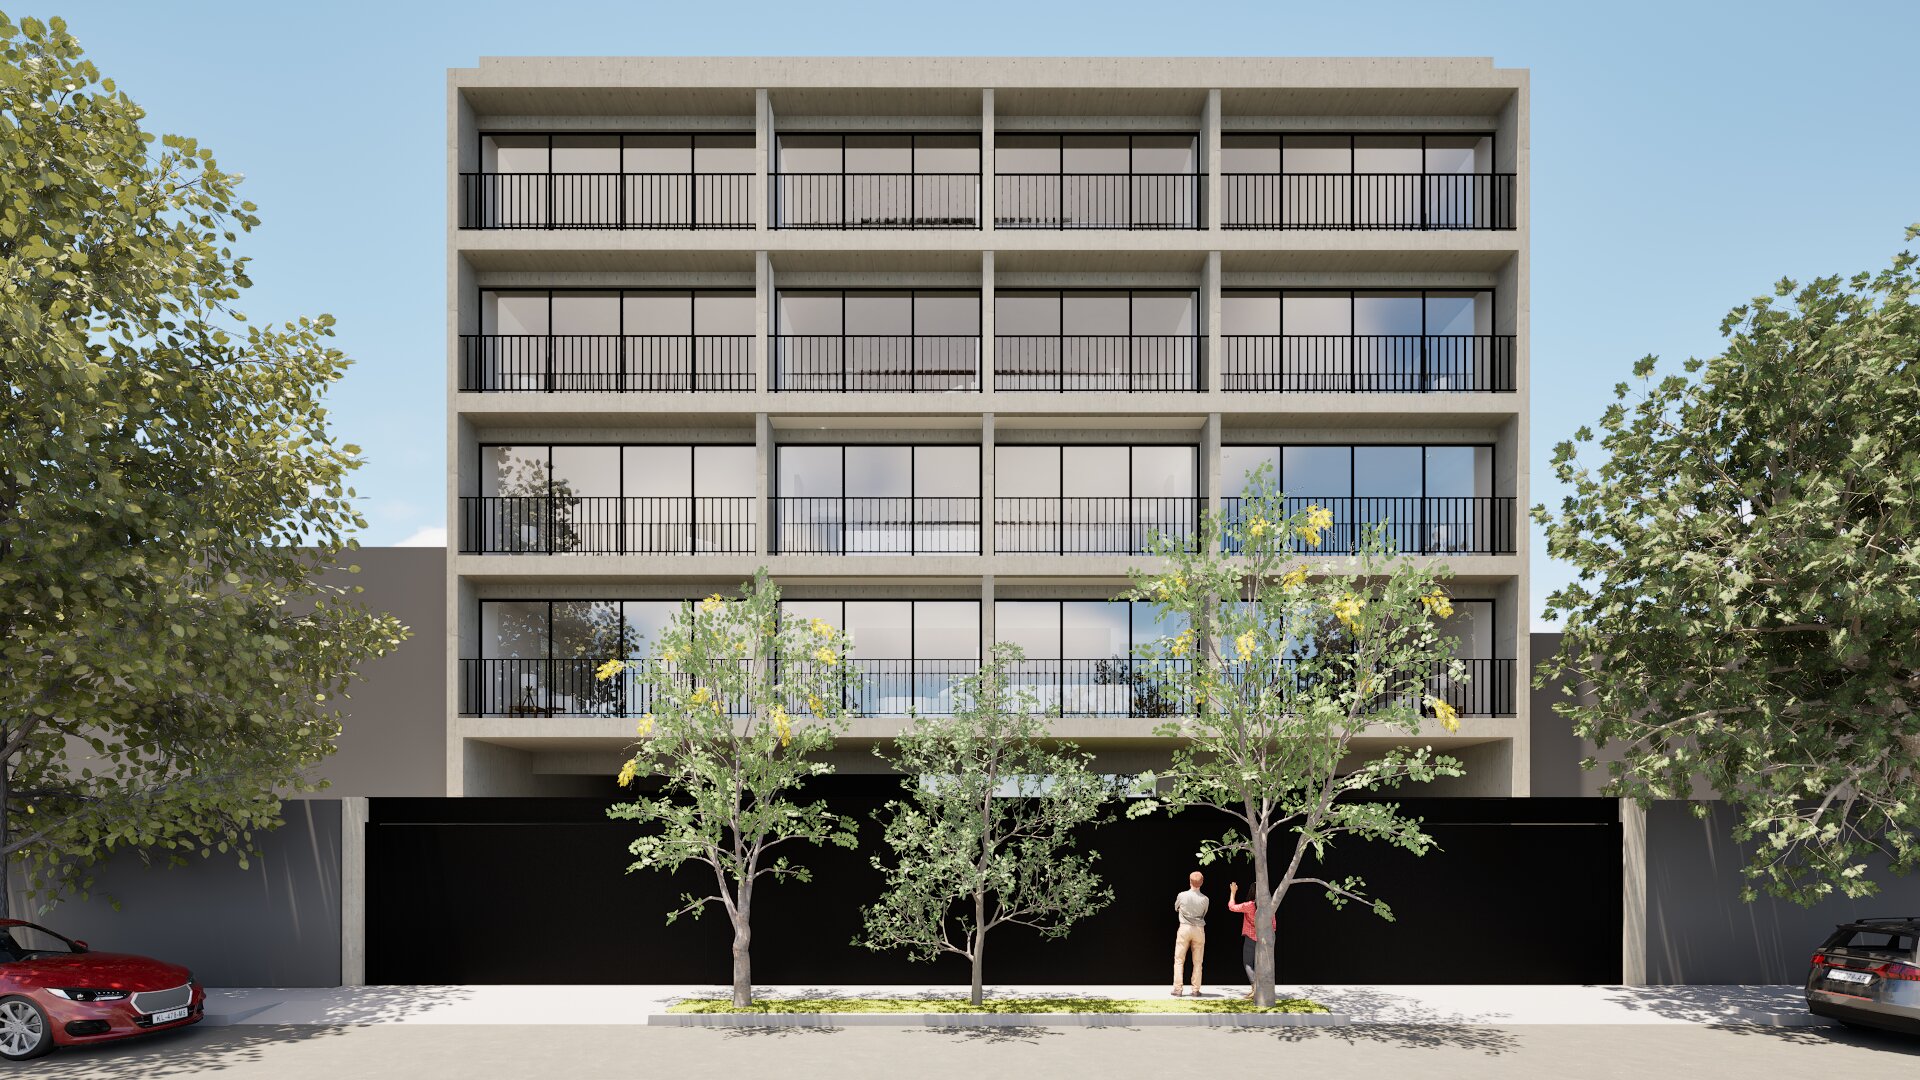
Apartments on Street Colomos
Col. Providencia, Guadalajara, Jalisco, 2024 - 2025
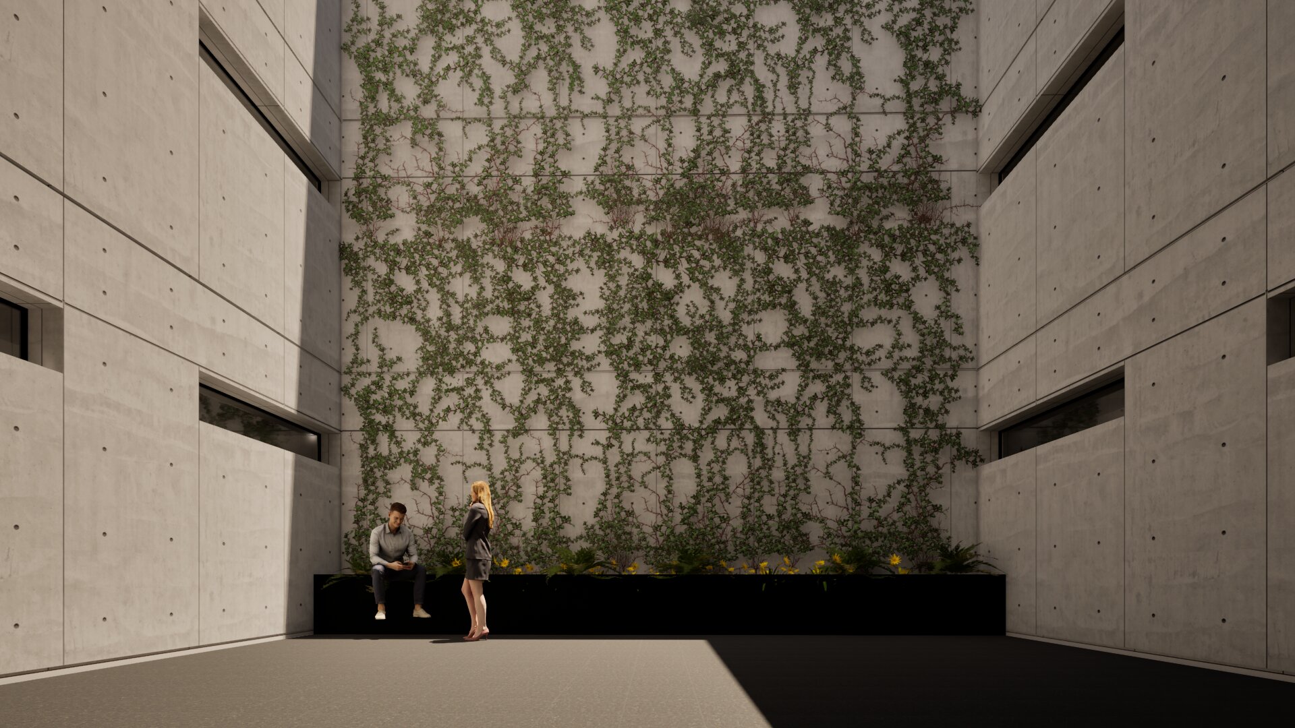
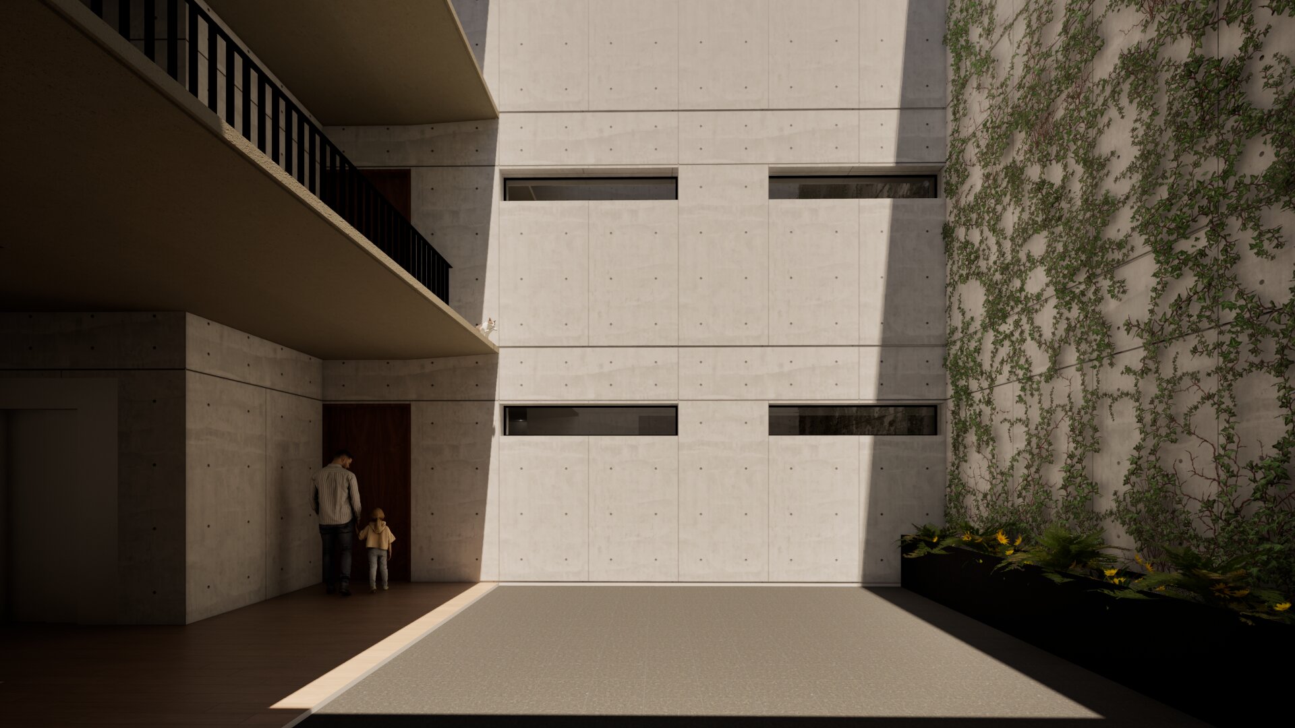
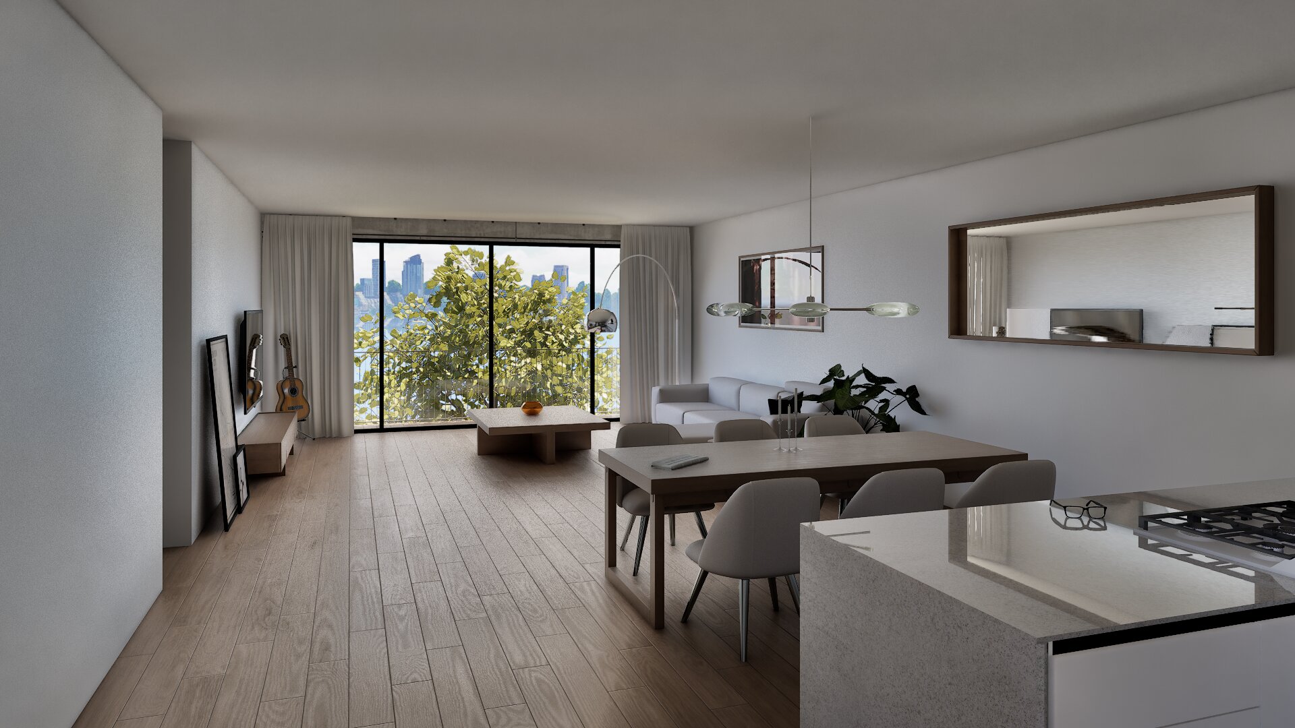
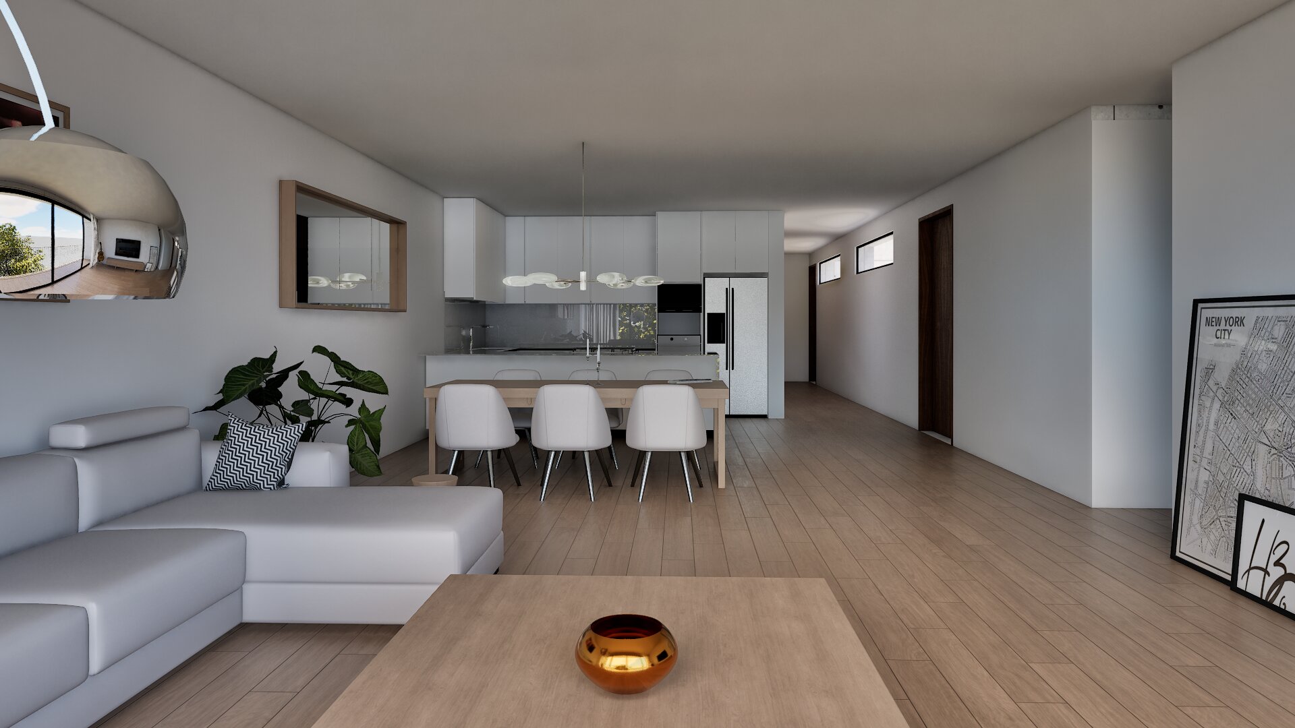
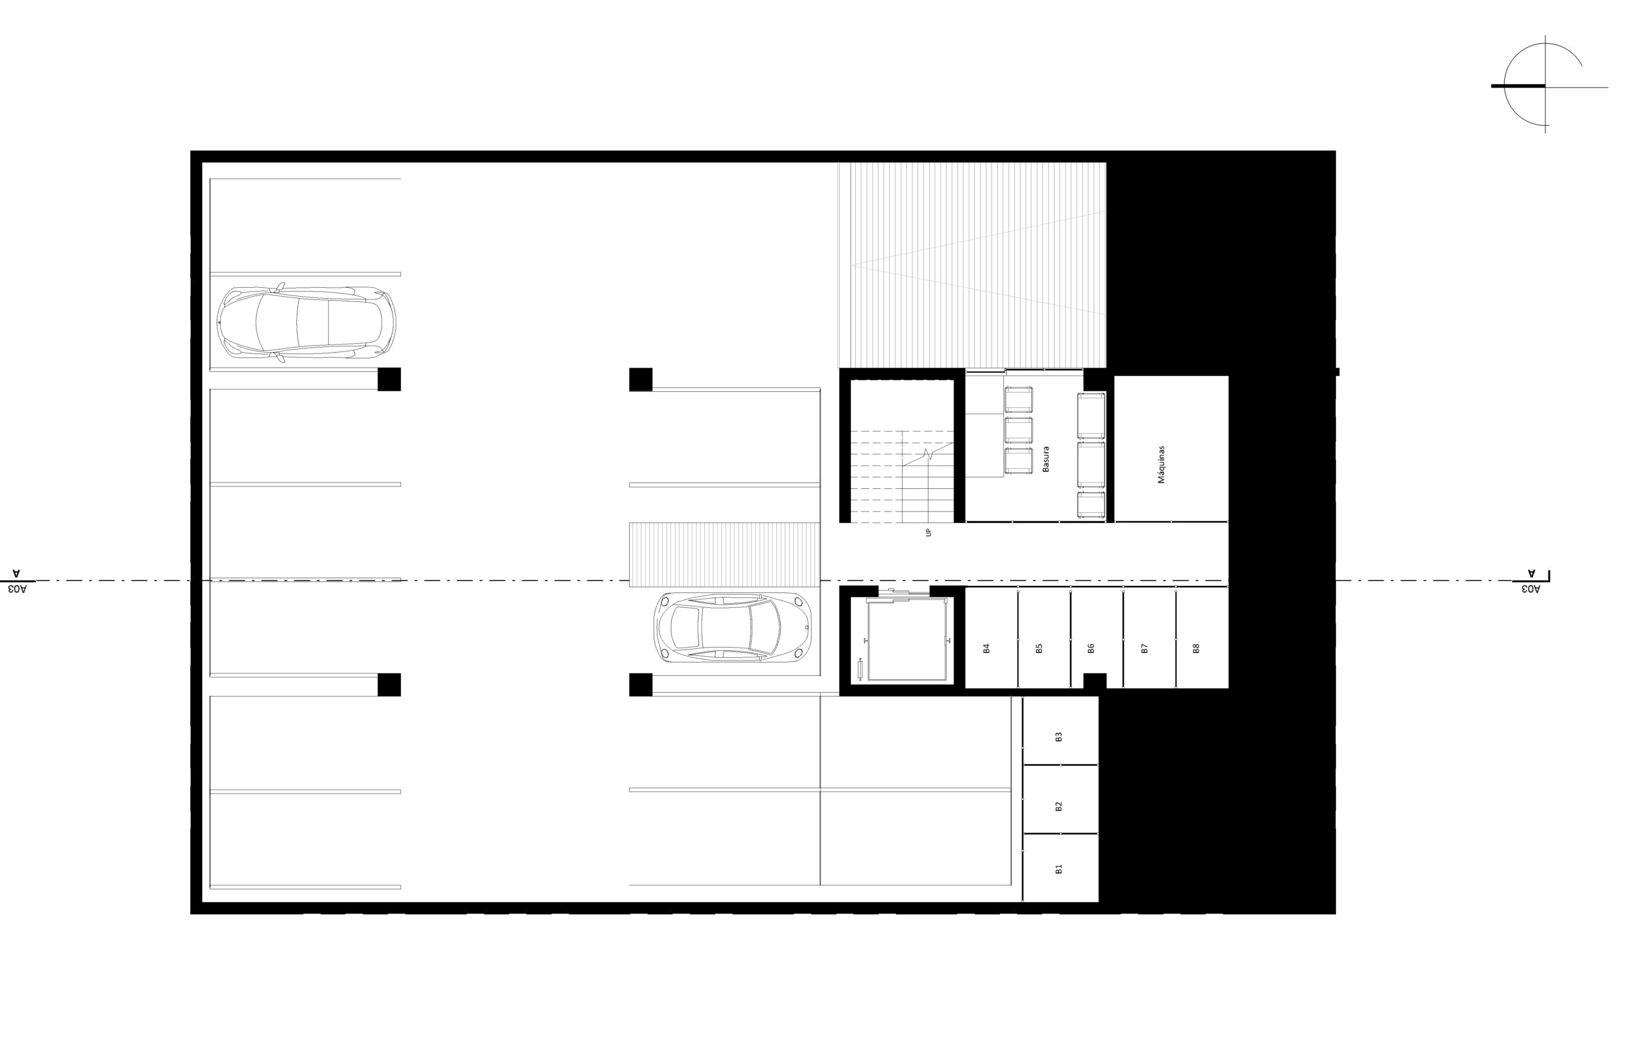
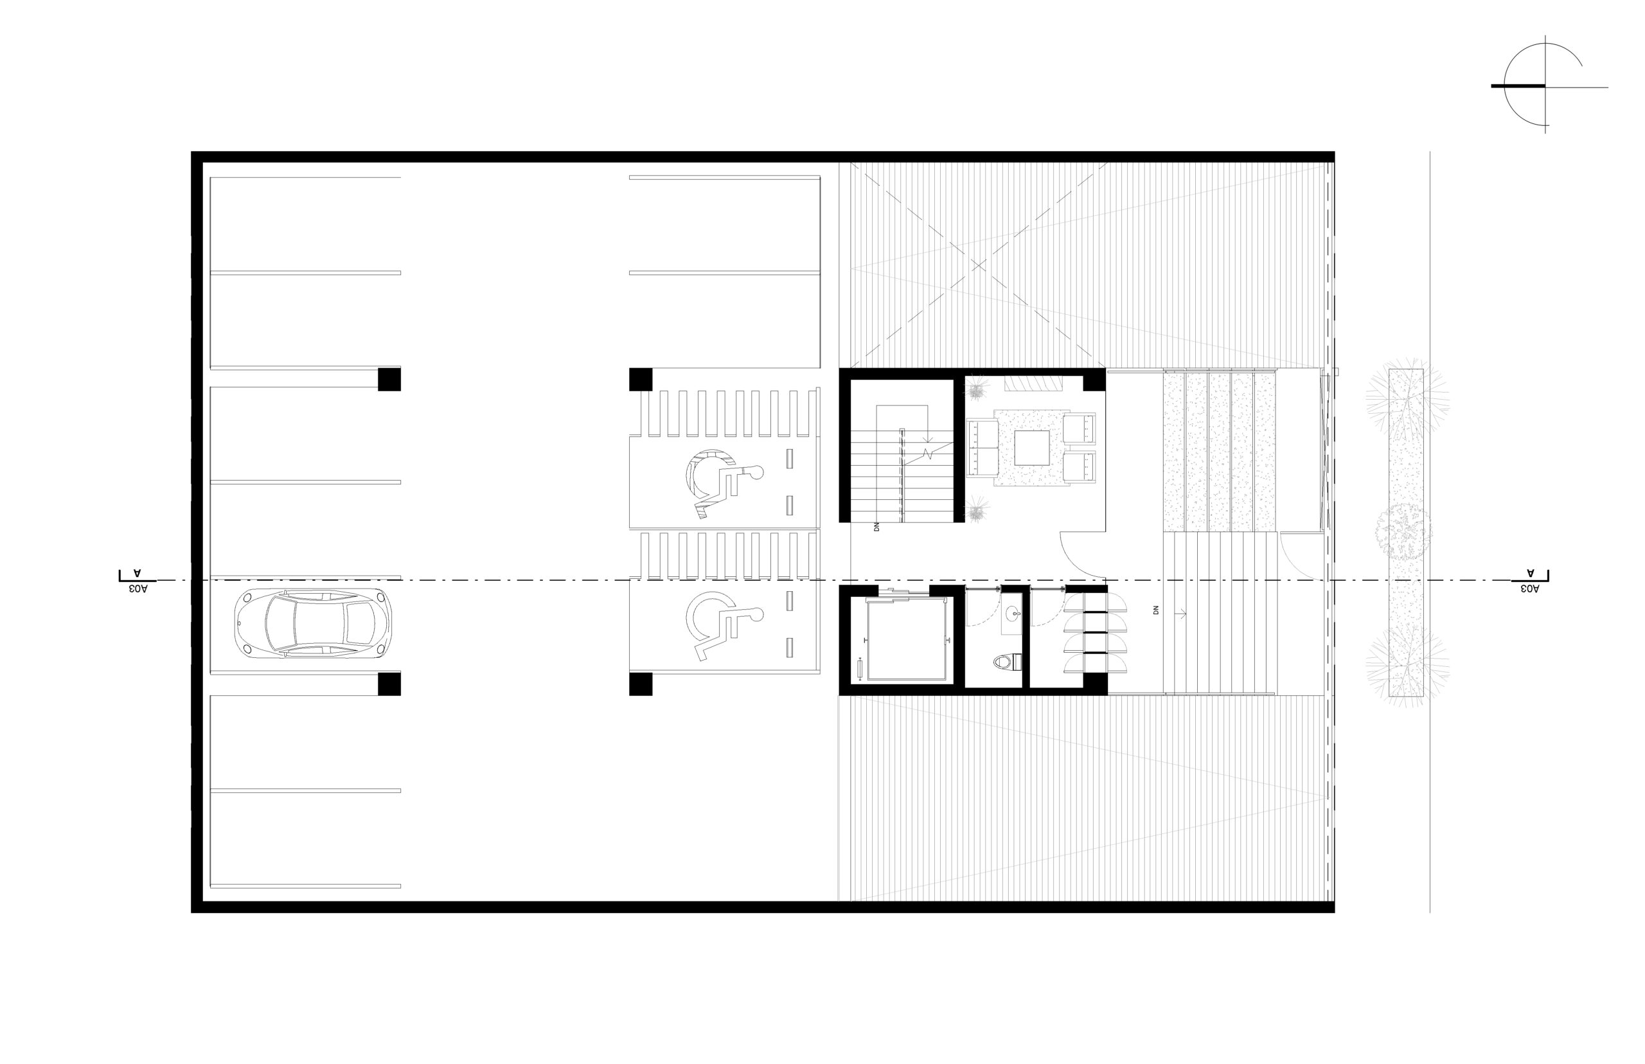
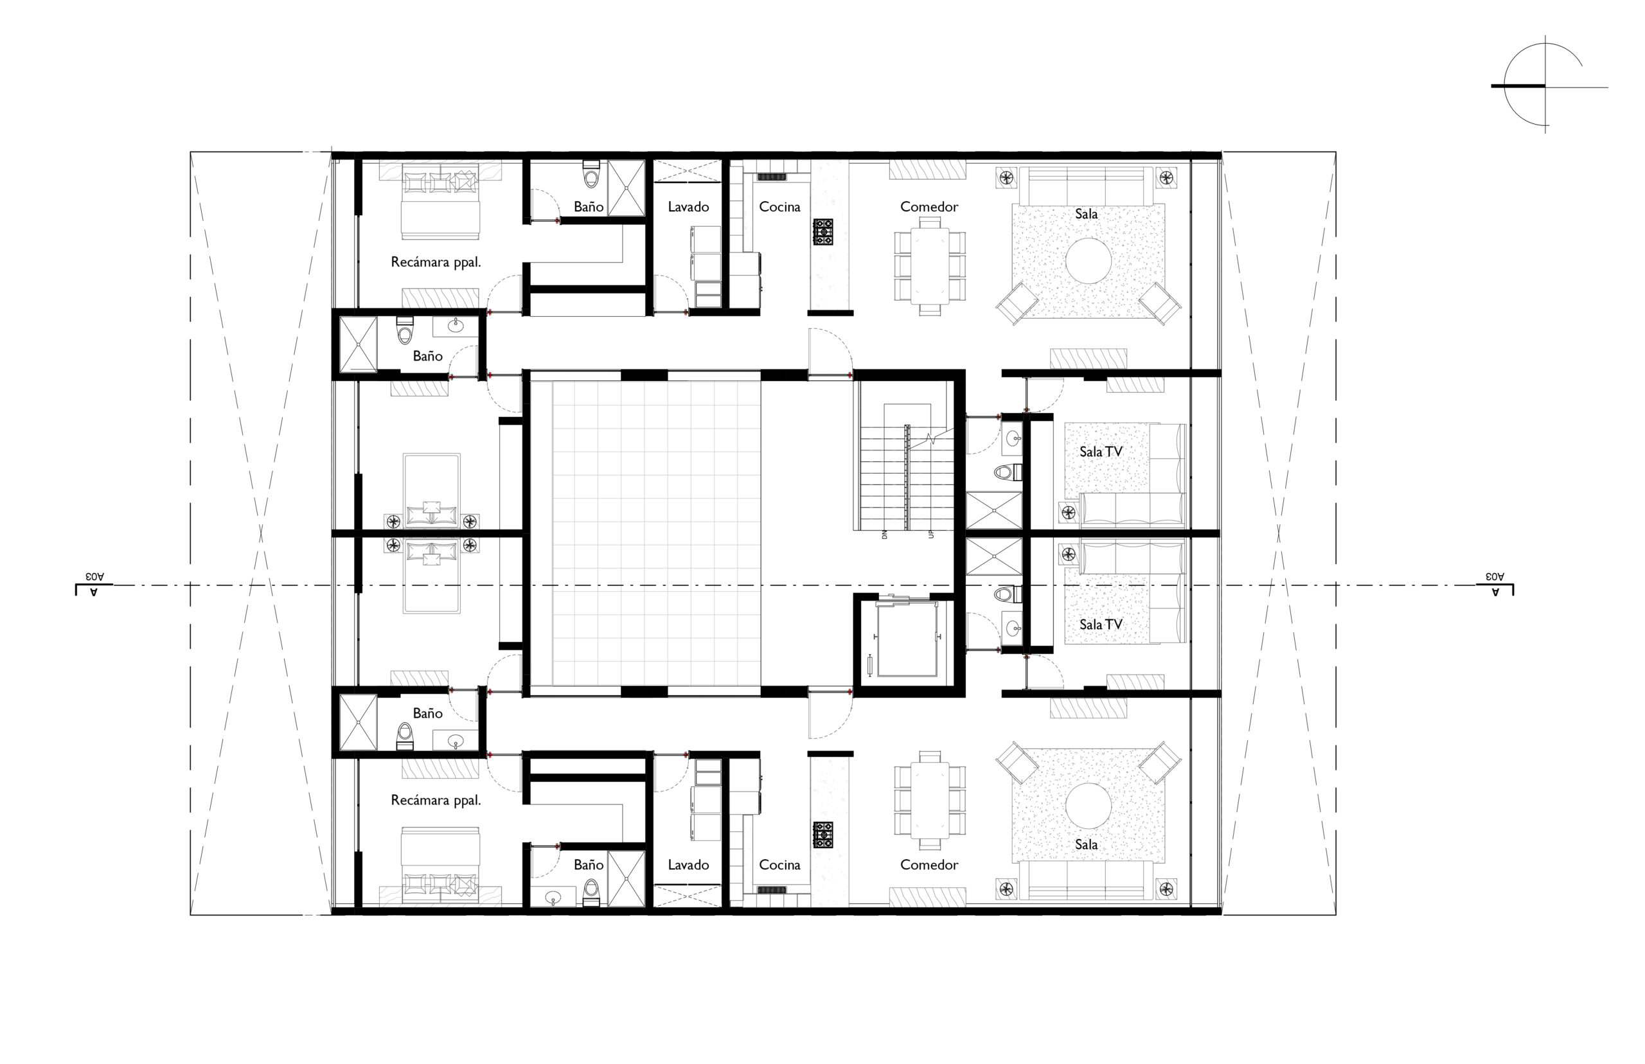
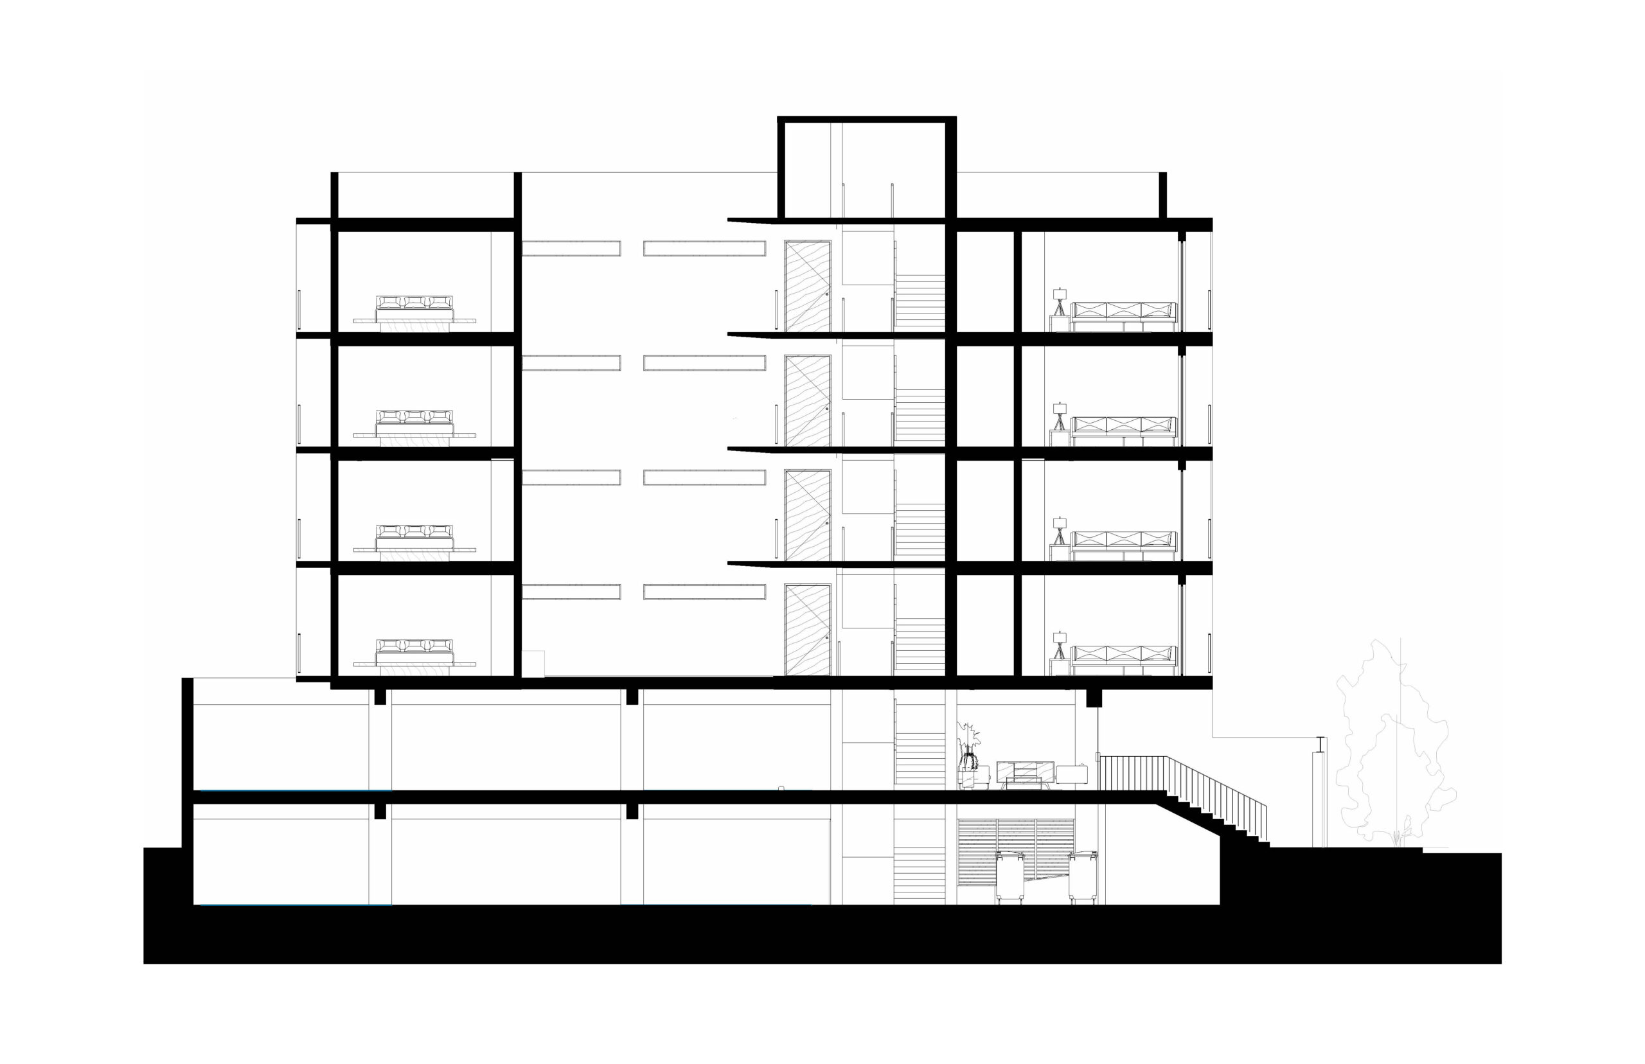
A vertical residential building comprising eight apartments on a 600-square-meter plot, designed around a central courtyard with two apartments per floor. Each 180-square-meter unit includes a living-dining area, a kitchen, two bedrooms with full en-suite bathrooms, a powder room, a TV room, and a laundry room.
The structure and finishes serve as the architectural expression; we have opted for exposed concrete, which reduces both construction and maintenance costs. This use of exposed concrete fosters a timeless, sustainable architecture that seamlessly integrates space and material.
Architect
Neil Damy
Collaborators
Nélida Leaño Ballesteros
David Alva
Land area
600 m2
Construction area
2820 m2