Casa Howard Falls I Ideas Competition – “Memory Through Matter”
Pennsylvania, EEUU
2025
Architect
Neil Damy
Collaborators
Nélida Leaño
David Israel Alva Mora
Land area
322 m2
Construction area
648 m2
On a site bordered by a river and overlooking a magnificent waterfall, the firm Buildner organized an ideas competition for a single-family home in Howard Falls, Pennsylvania, USA. The brief called for a timeless, versatile retreat that would honor the family’s historical legacy while highlighting the beauty of the waterfall—which drops more than 12 meters into the Falls Run Gorge.
The property currently features a small, heavily modified cabin—its original facades and layout have been significantly altered. The competition brief invited proposals for integrating this existing structure into a new addition through some form of architectural intervention. After careful analysis, we propose its demolition; we believe that preserving it would entail high maintenance costs and complex construction challenges, while also hindering the optimization of the new design. Instead, we seek to pay homage to the Howard family legacy through new spaces and materials.
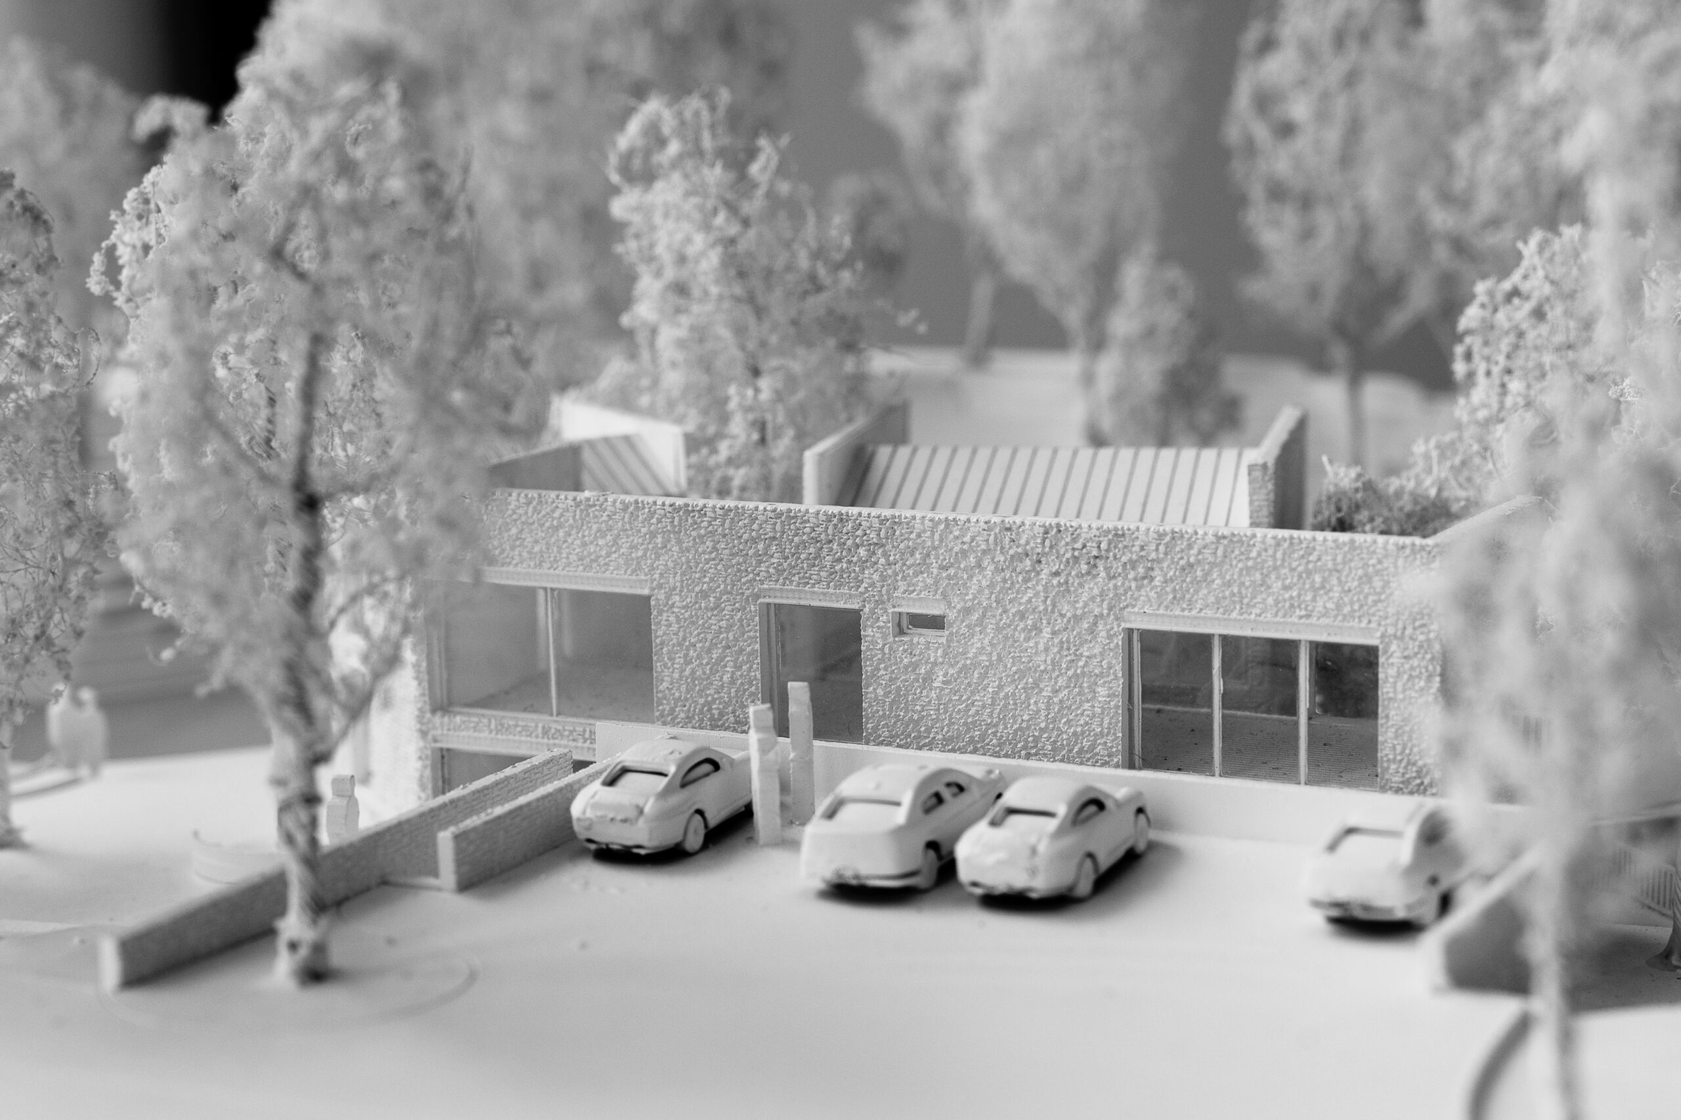
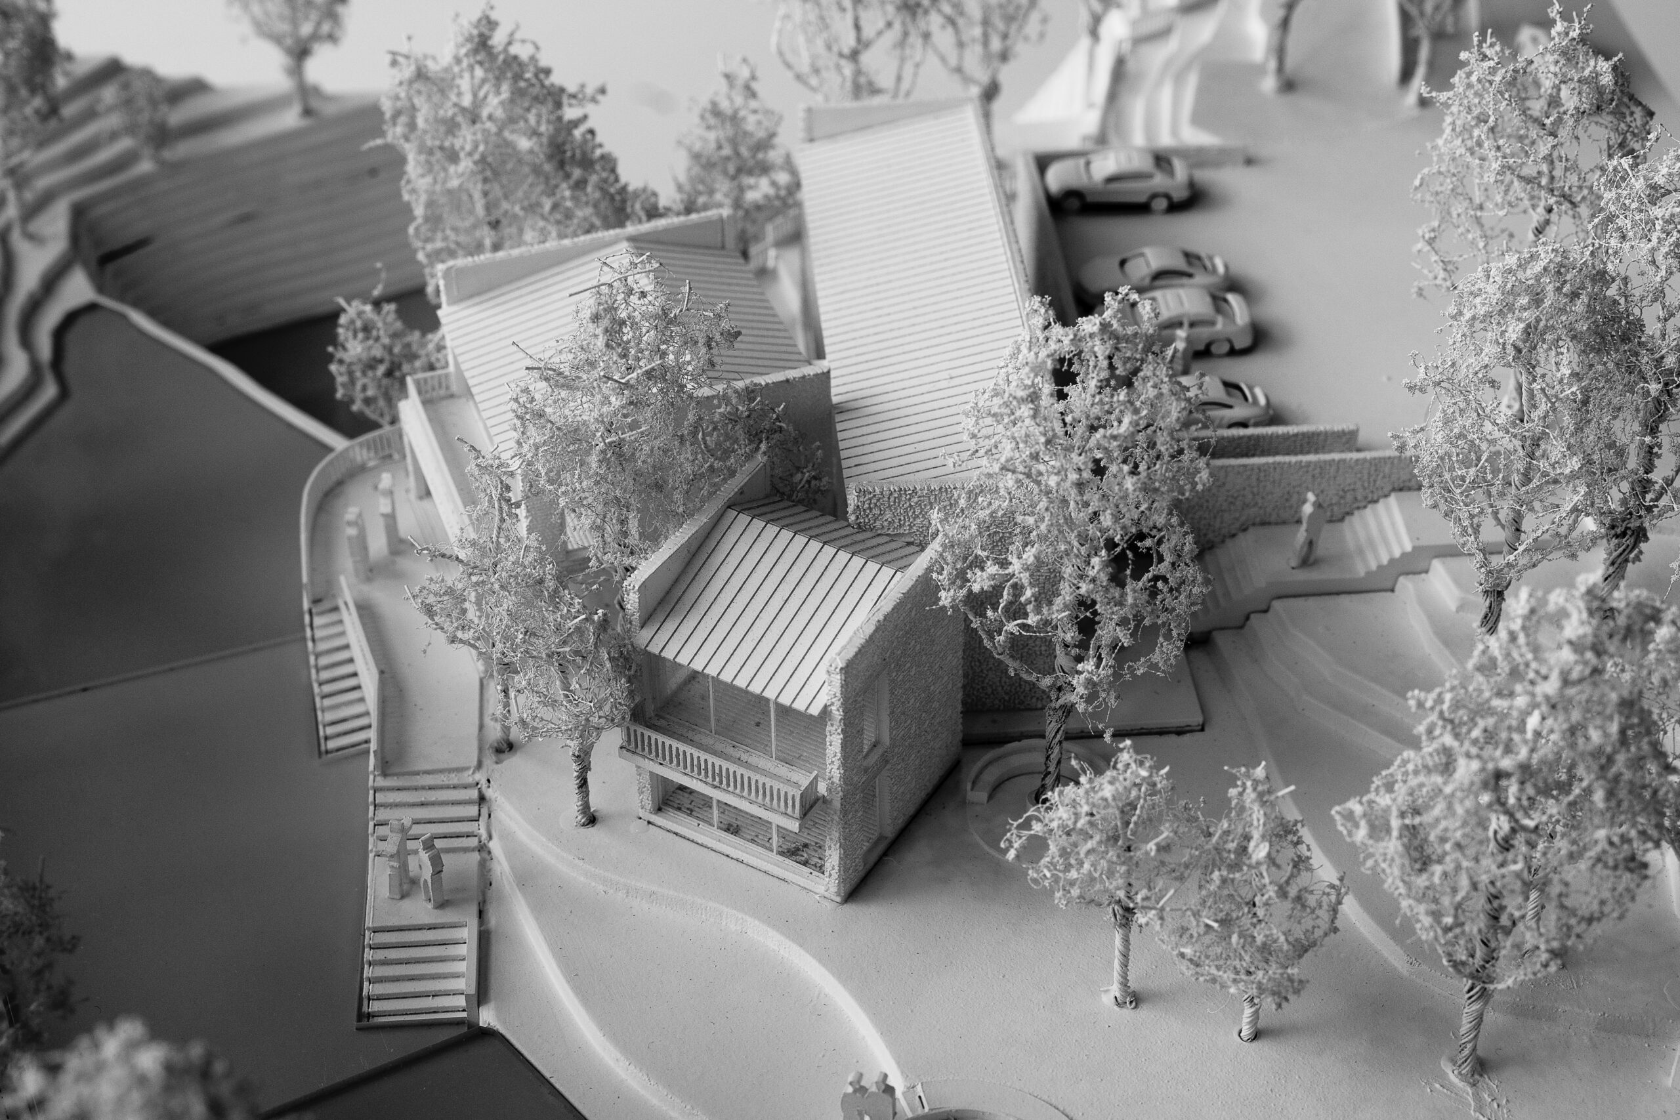
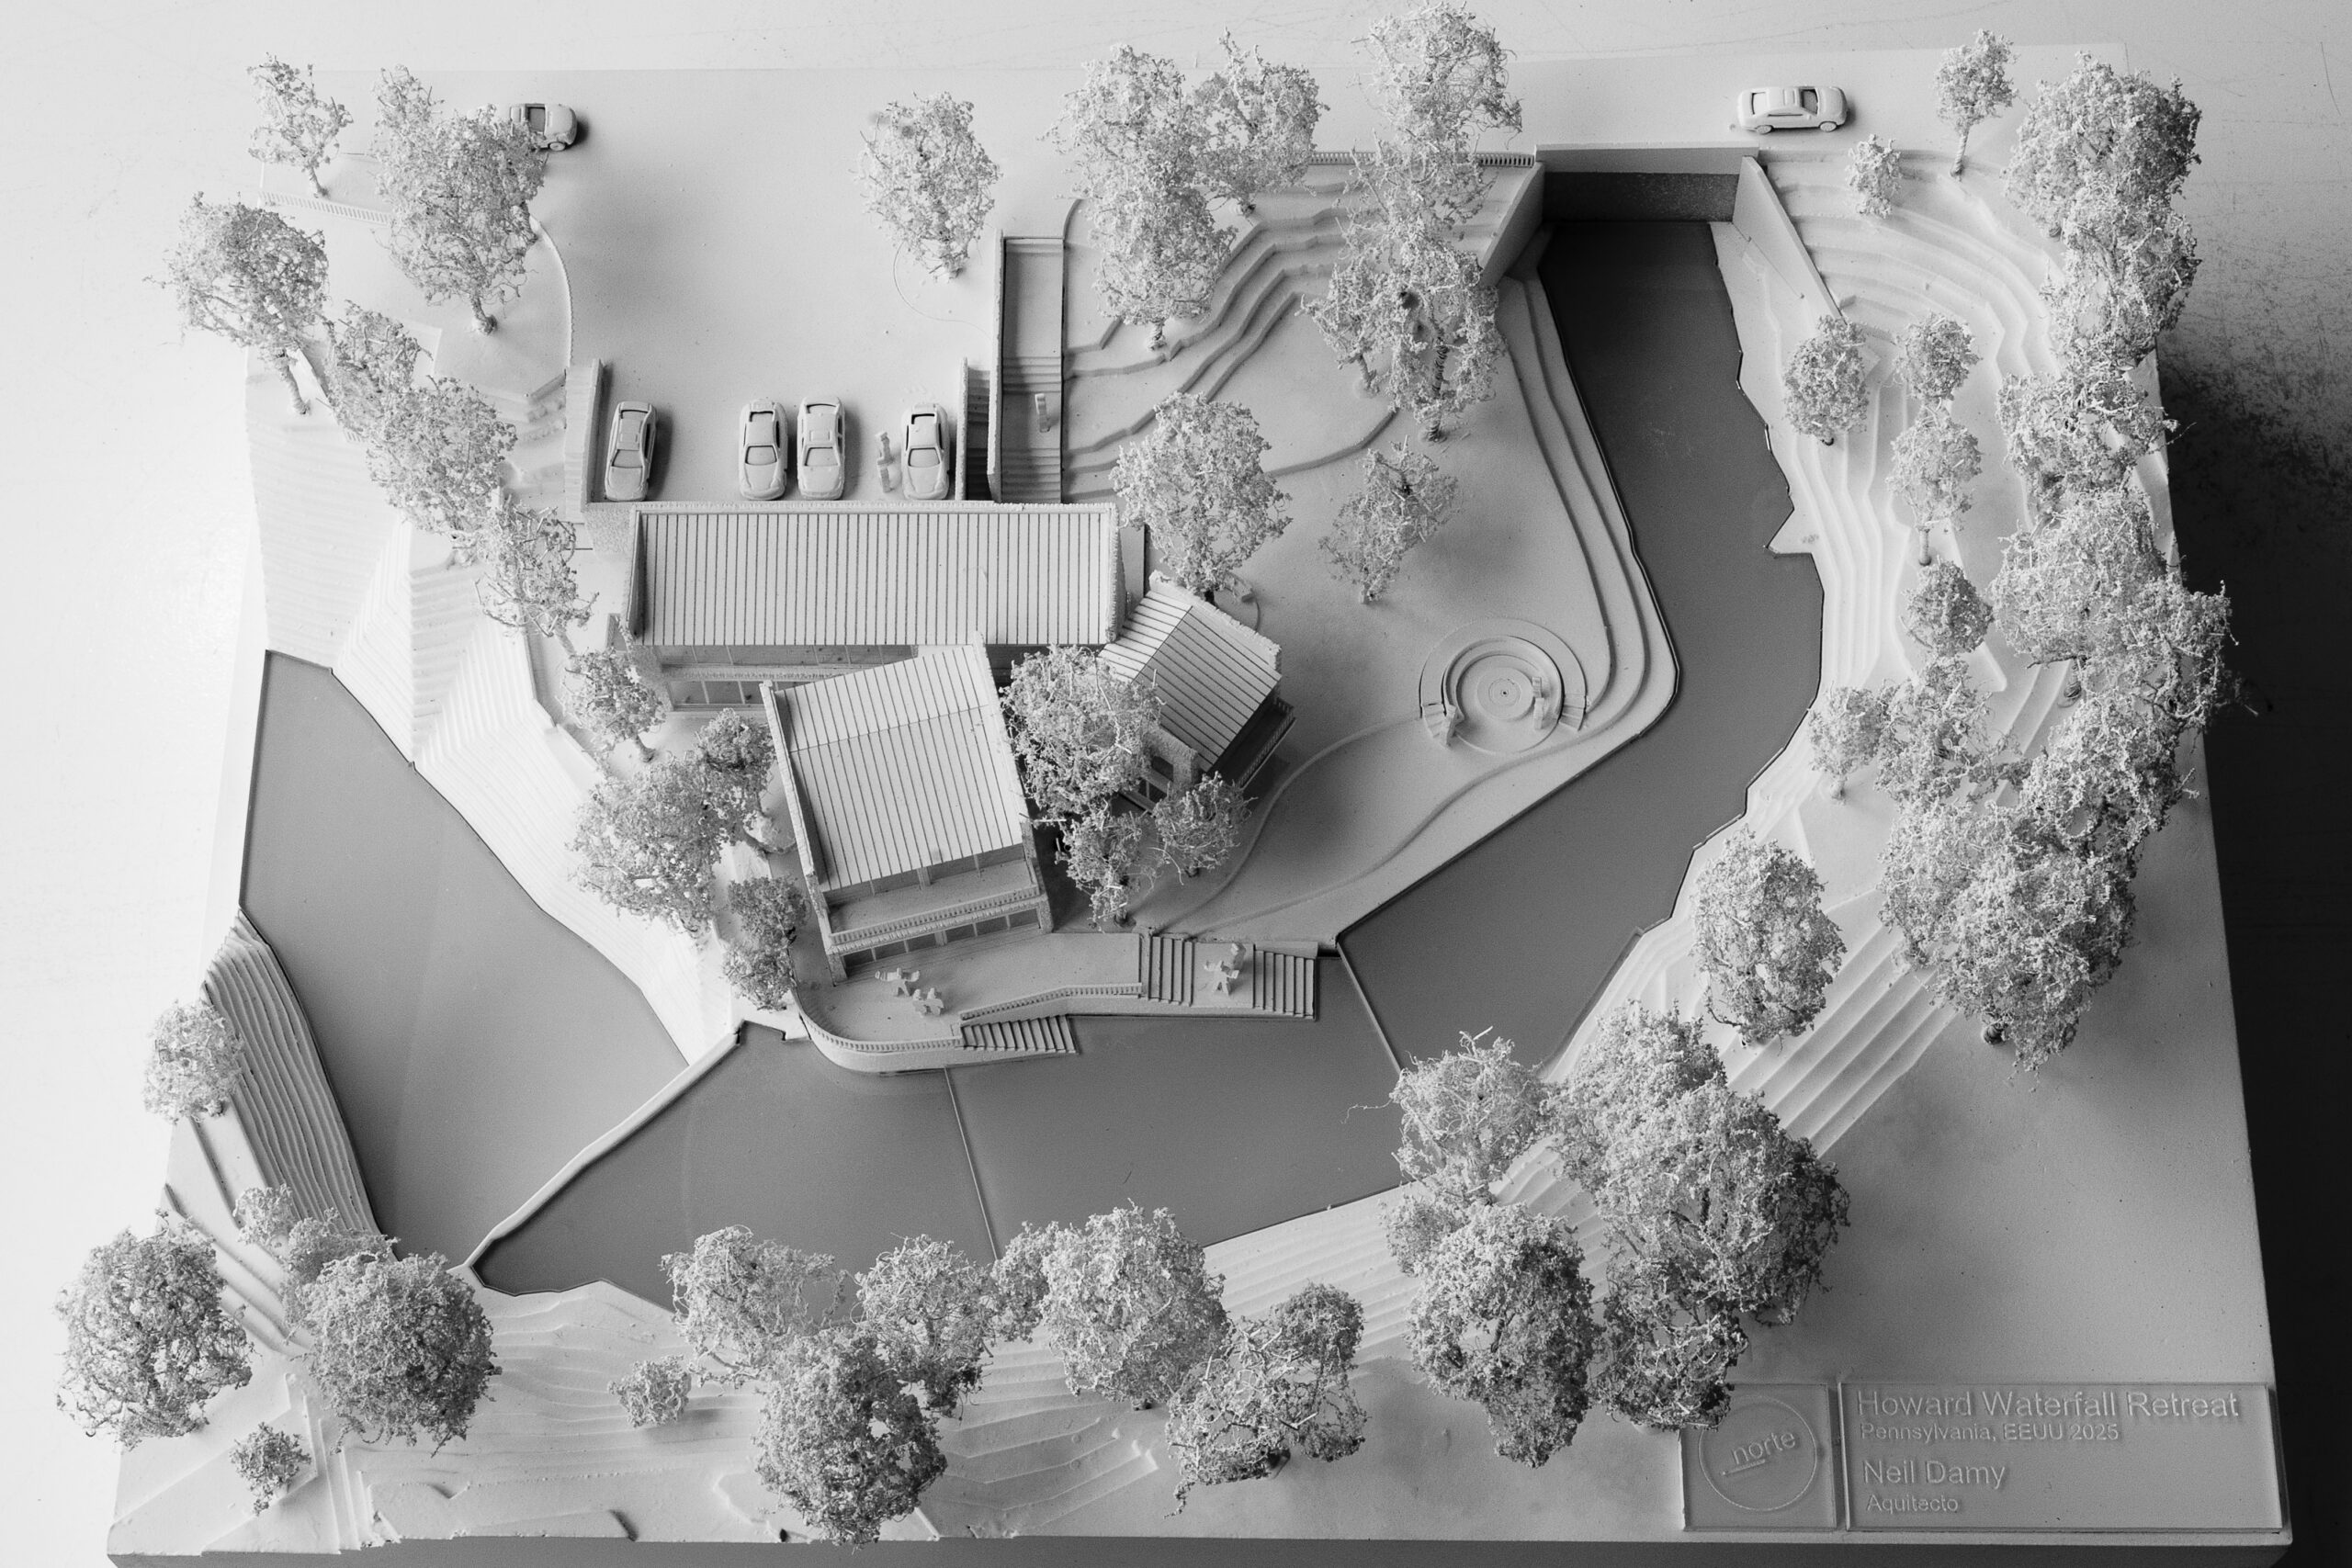
This proposal is a concept of transformation expressed in stone, where the roof forms are reimagined as the foundation for a new architectural language. The house emerges as a direct dialogue with the landscape—the river, the stone, and the waterfall. A system of terraces, integrated into the existing topography, avoids any aggressive alteration of the terrain; furthermore, no trees are removed, and both the existing trees and the historical boundaries of the river are carefully preserved.
Access to the house is provided via a stone staircase, emphasizing the transition from public space to a moment of surprise. At the heart of the design lies contemplation: the river itself becomes a facade. Peace is the defining element of the project.
The history of the Howard family is evoked through the use of local stone—a material that symbolizes permanence, durability, and sustainability. The facades open generously toward the river, bridging the gap between private living and the natural world. Small retaining walls temper the river’s currents, creating calm pools where children can play. Short flights of stairs descend gently toward the water, inviting guests to engage with and enjoy the surrounding nature.
Service areas are ingeniously located beneath the parking facility, transforming its surface into an unobtrusive piece of infrastructure. The vehicle access platform frees up the majority of the site for green spaces and enhances privacy.
The layout is structured around social and private spaces:
A social area, a spacious living room, a dining room, an eat-in kitchen, a bedroom/study, and terraces with enough space to accommodate the entire family and guests. From anywhere in the house, one can enjoy views of the river and the waterfall.
Private suites feature full en-suite bathrooms, walk-in closets, fireplaces, terraces, and balconies—offering each guest a personal sanctuary while maintaining a connection to nature.
We believe our approach not only honors the Howard legacy but amplifies it by embracing the spirit of a summer home. It preserves the original materiality—without any forced gestures—and transforms memory into contemporary architecture.
Rather than seeking to impose itself upon the landscape, the project reflects family values and is designed to age with elegance.