Cima Altosur House
Guadalajara, Jalisco, 2025
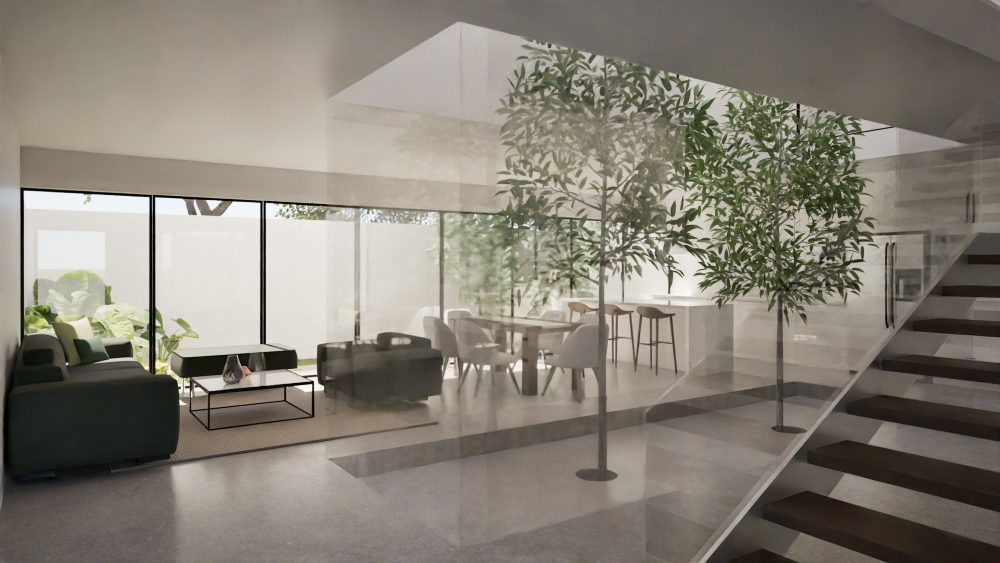
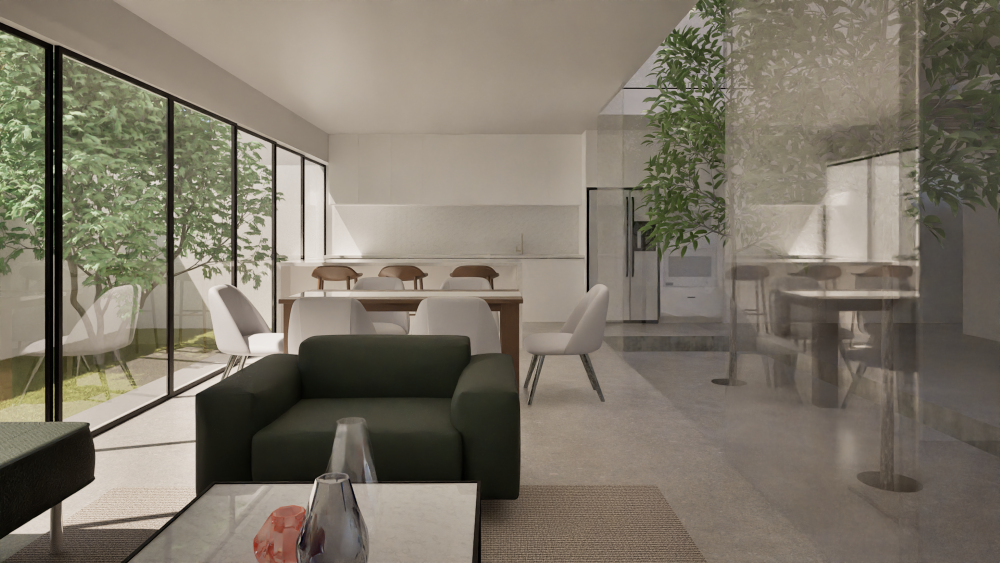
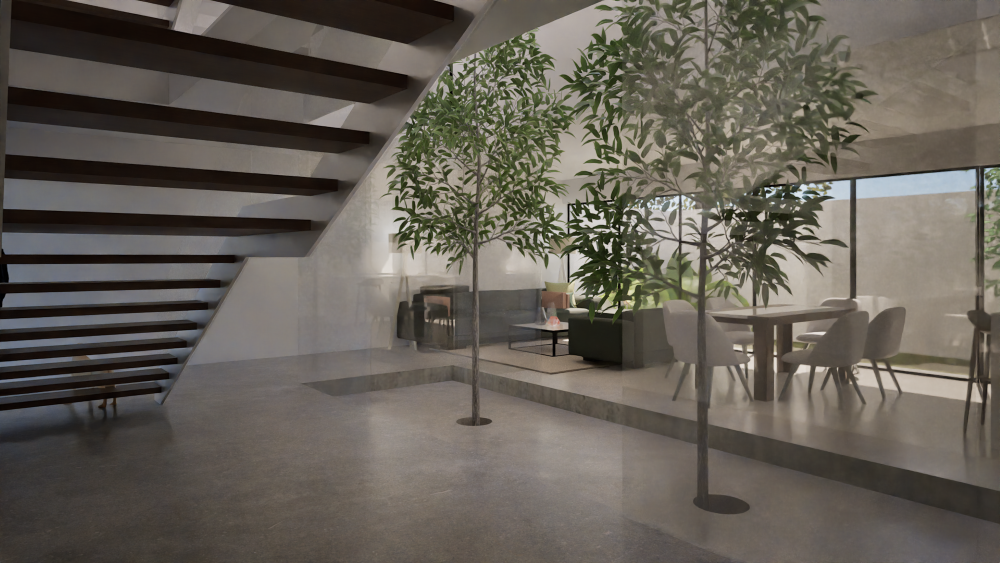
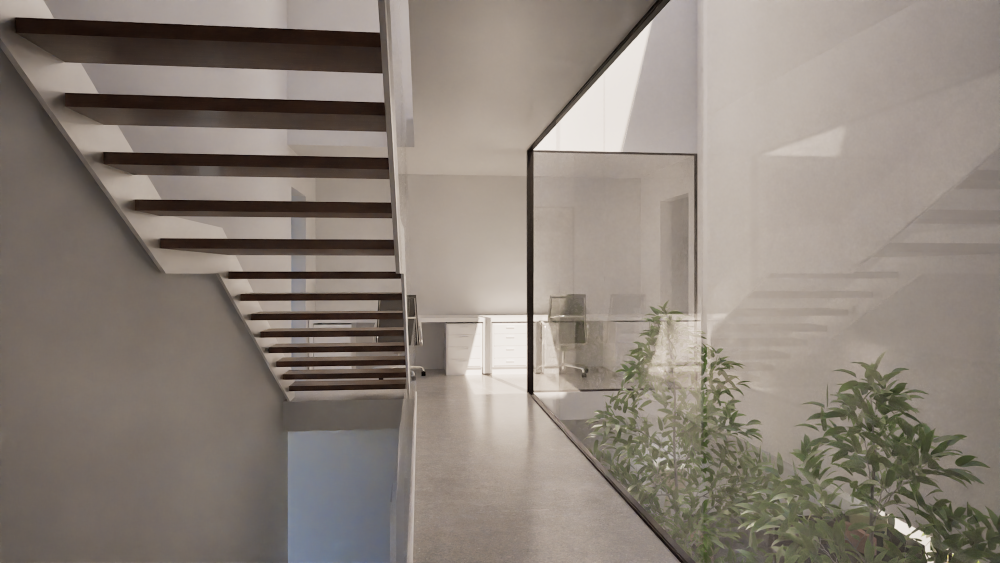
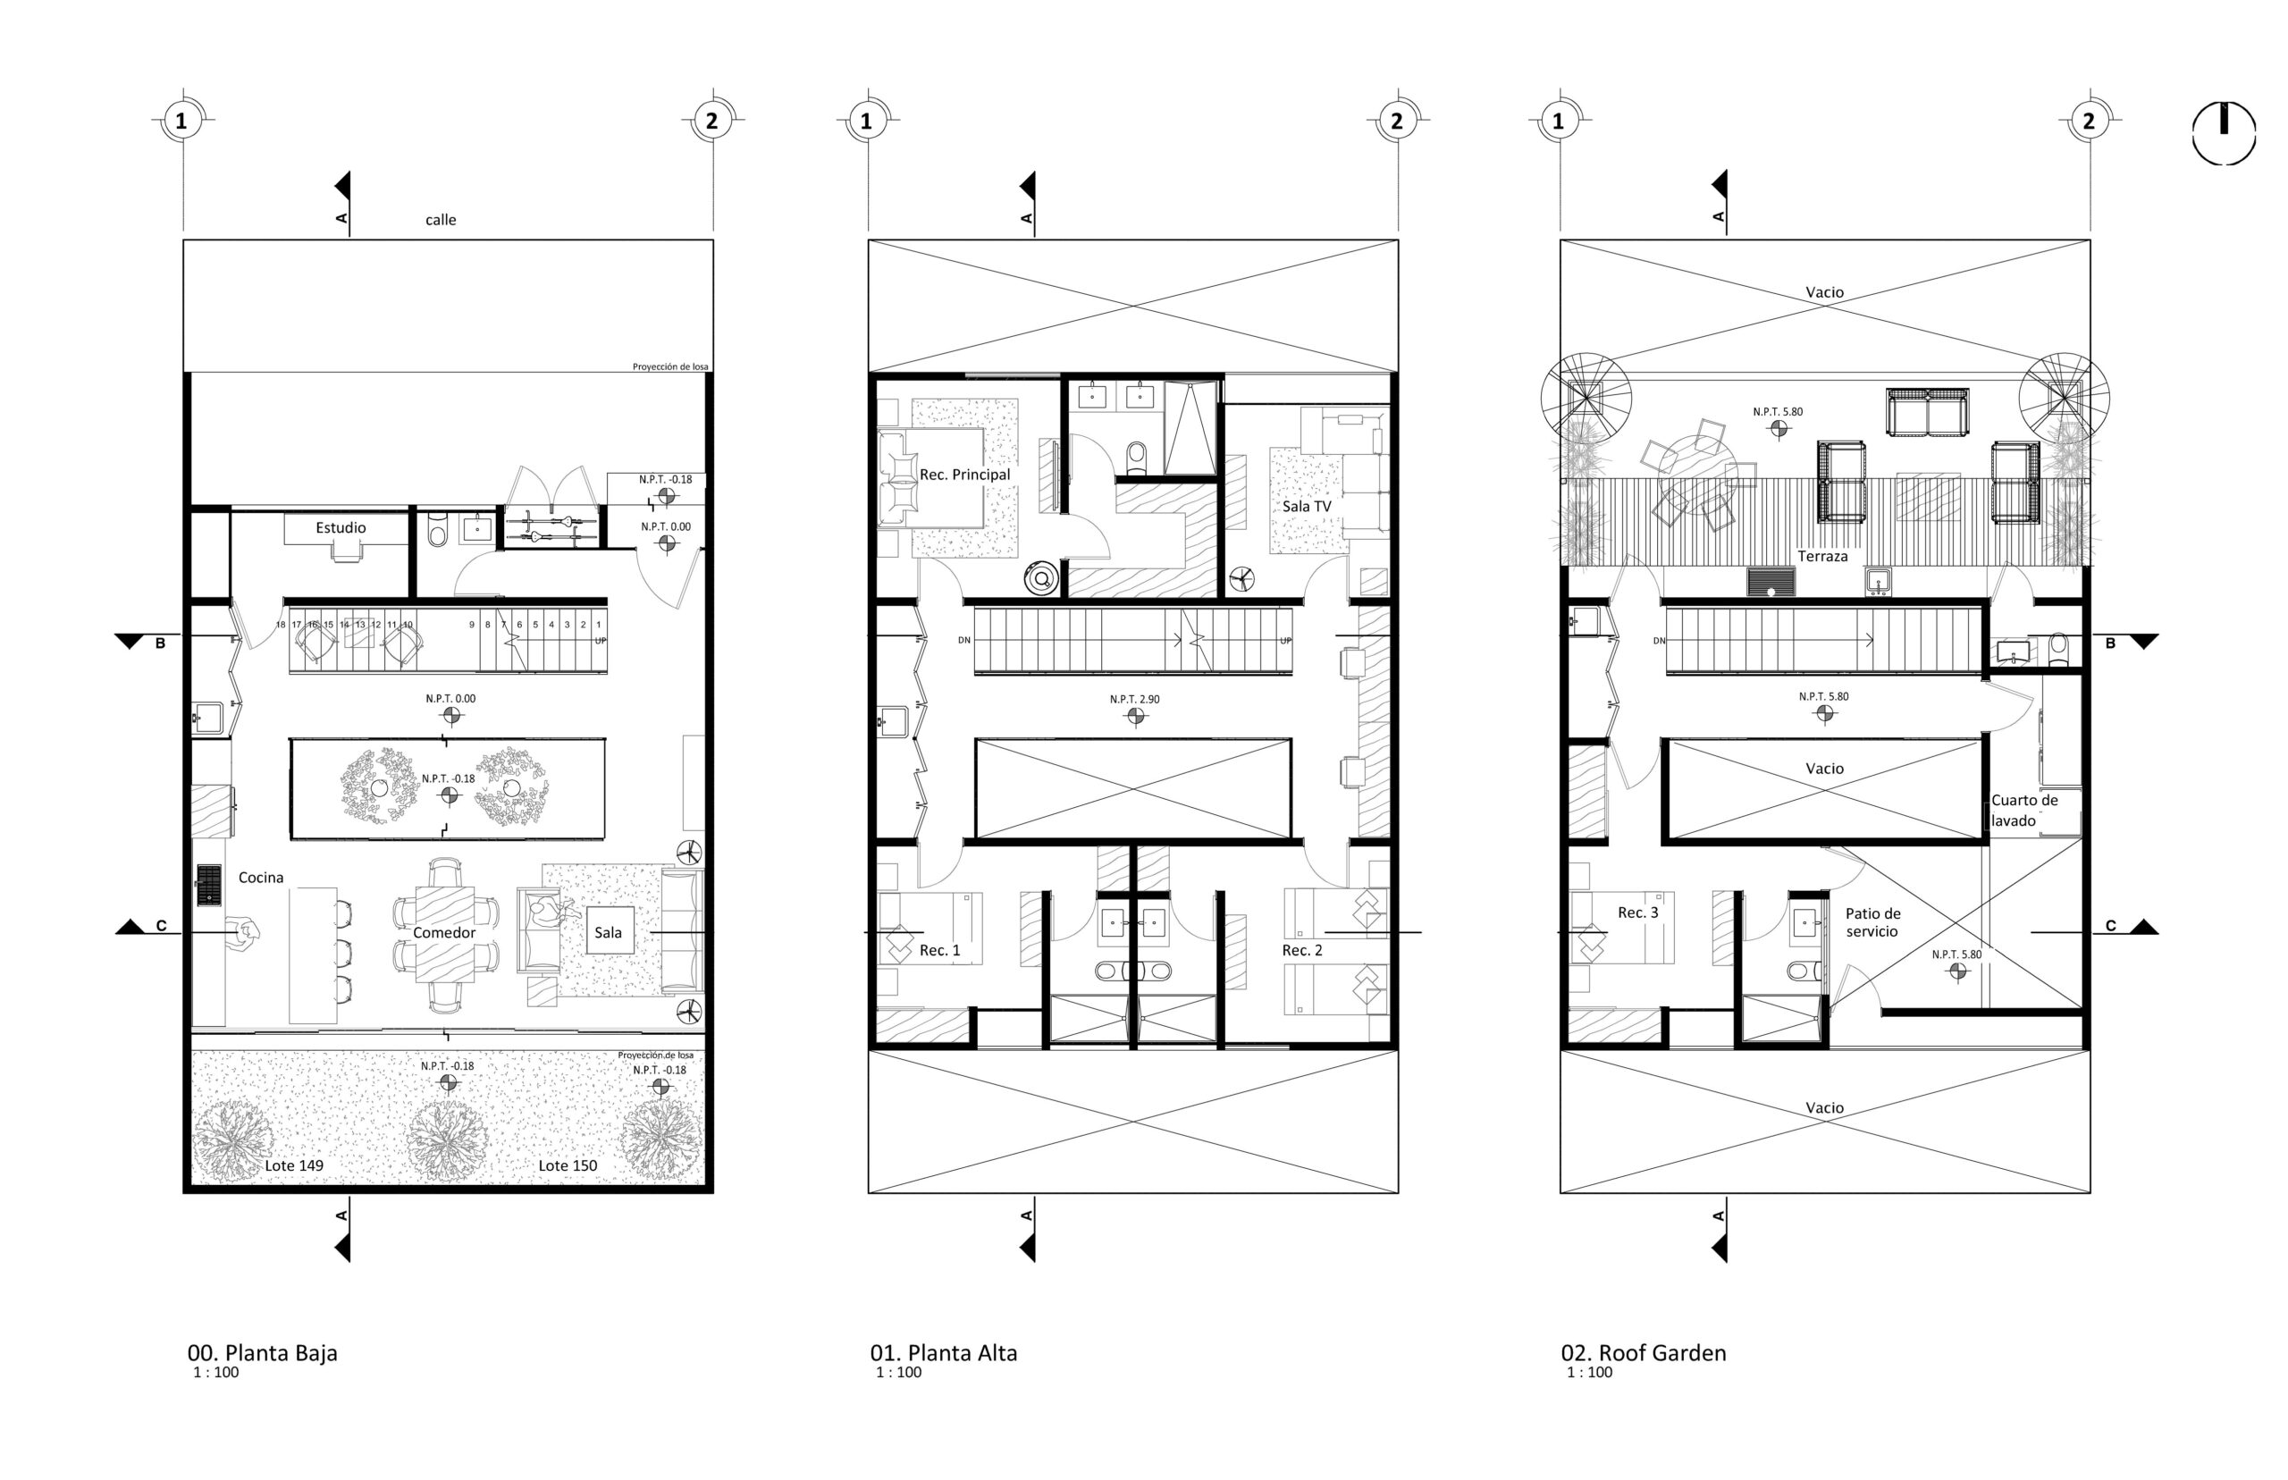
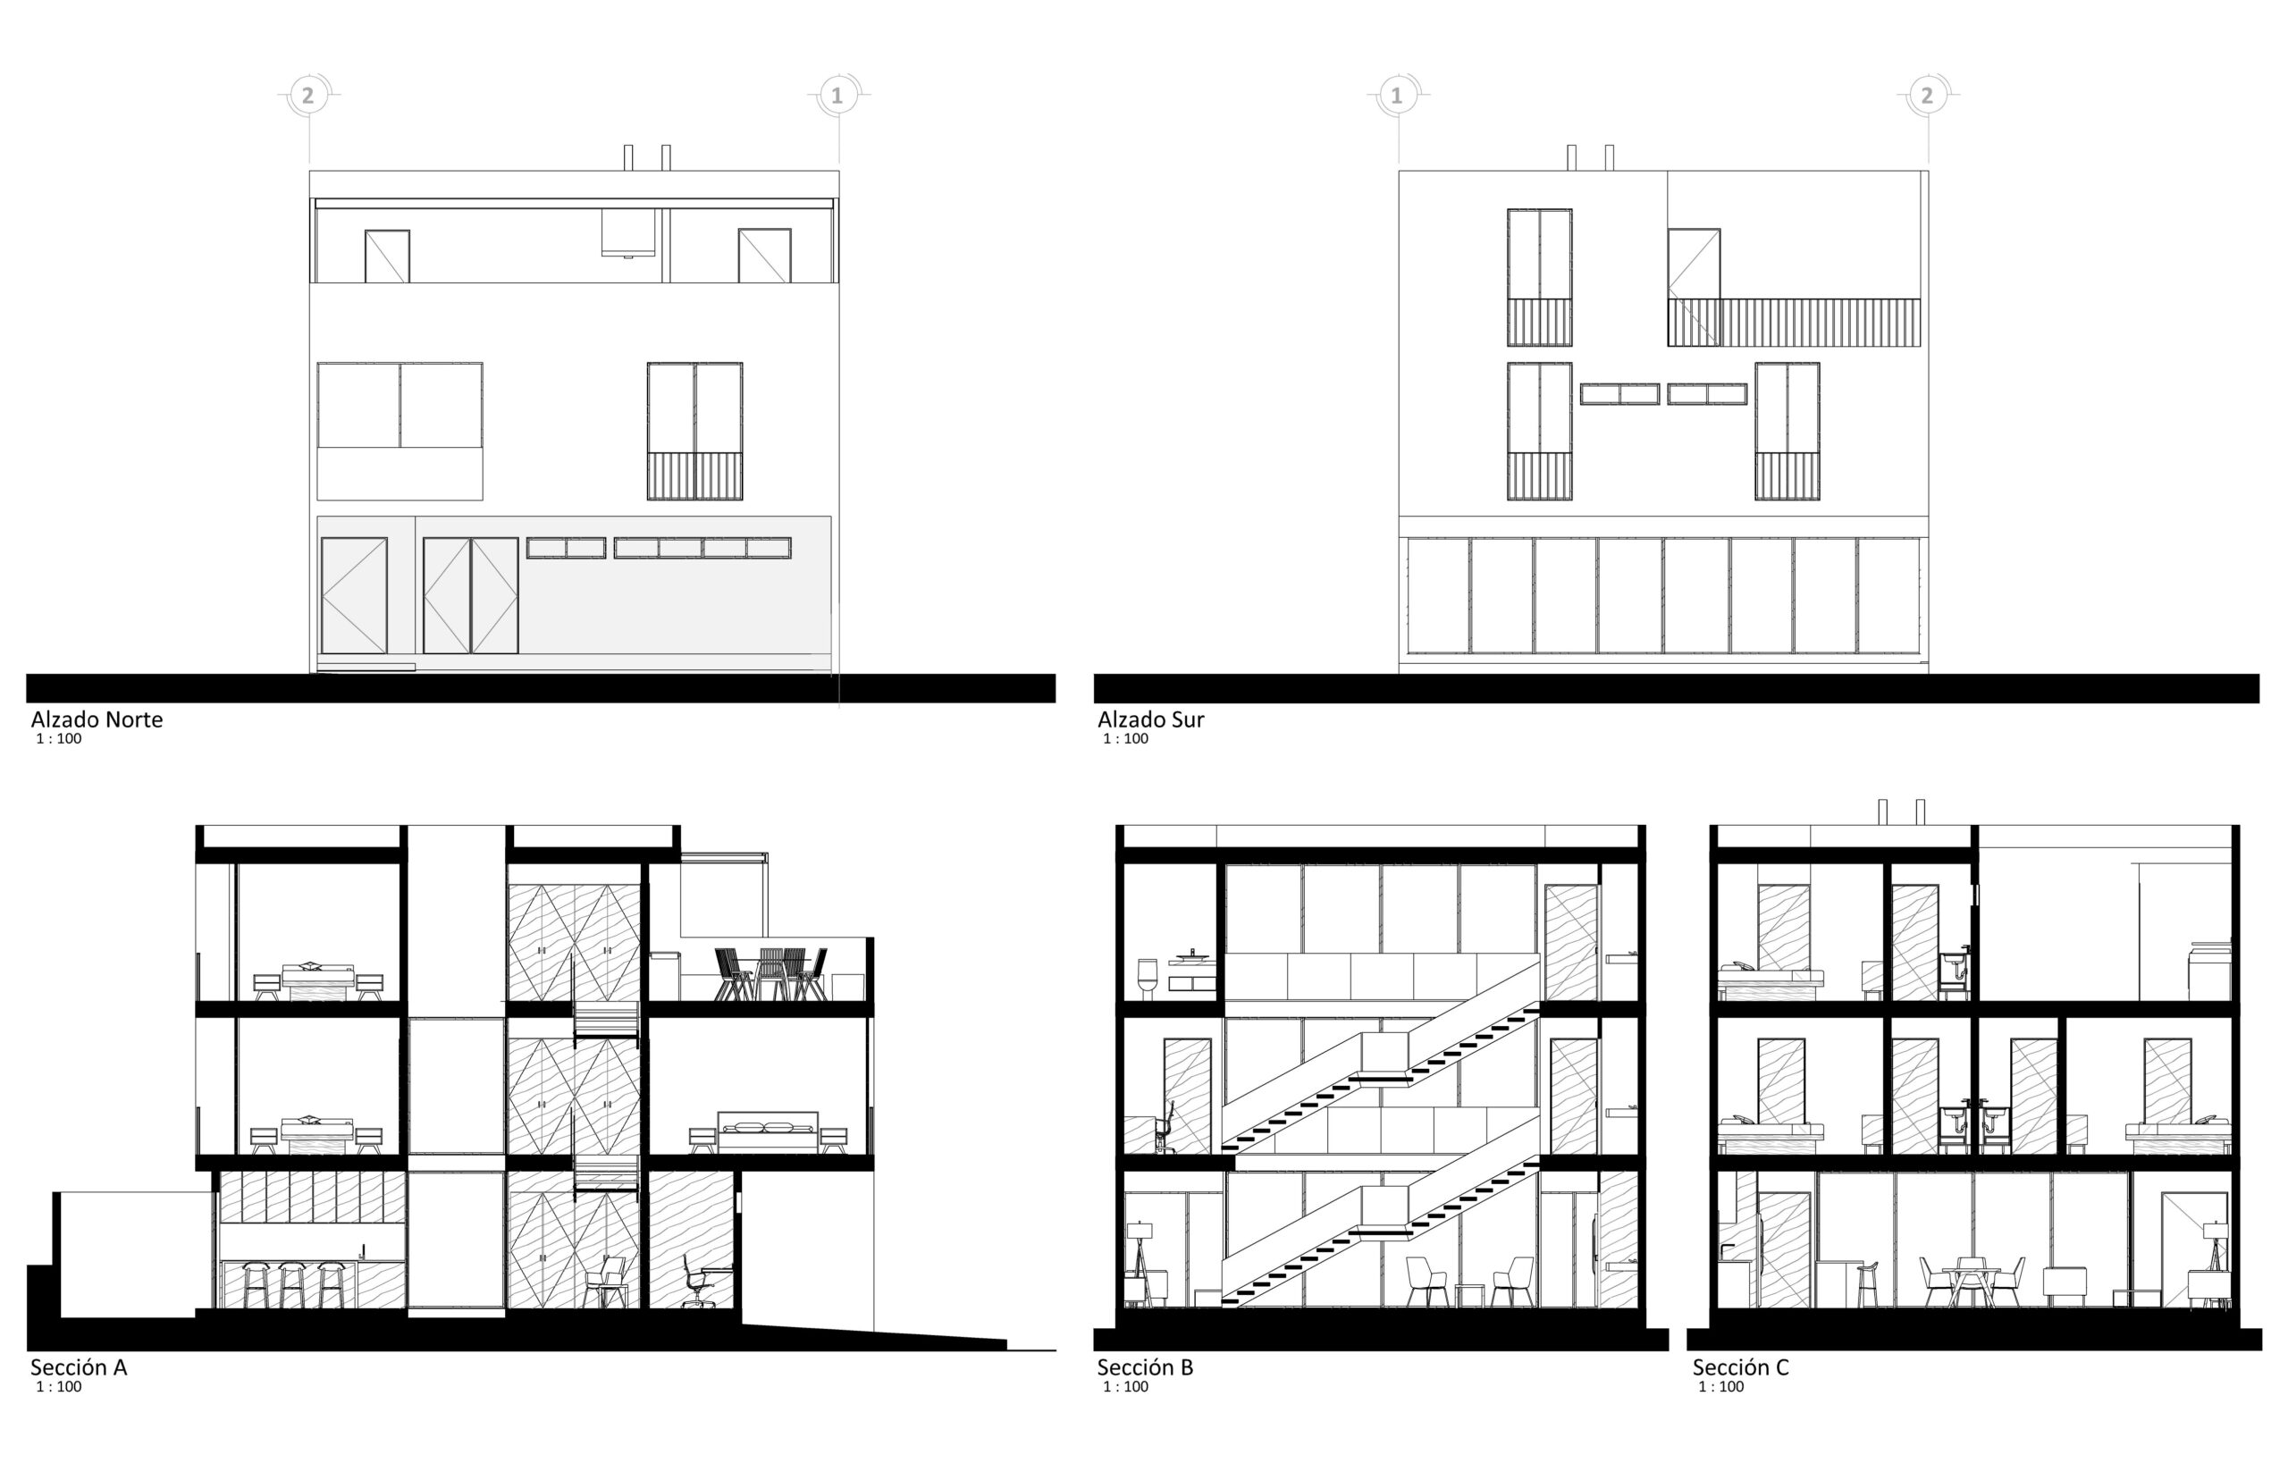
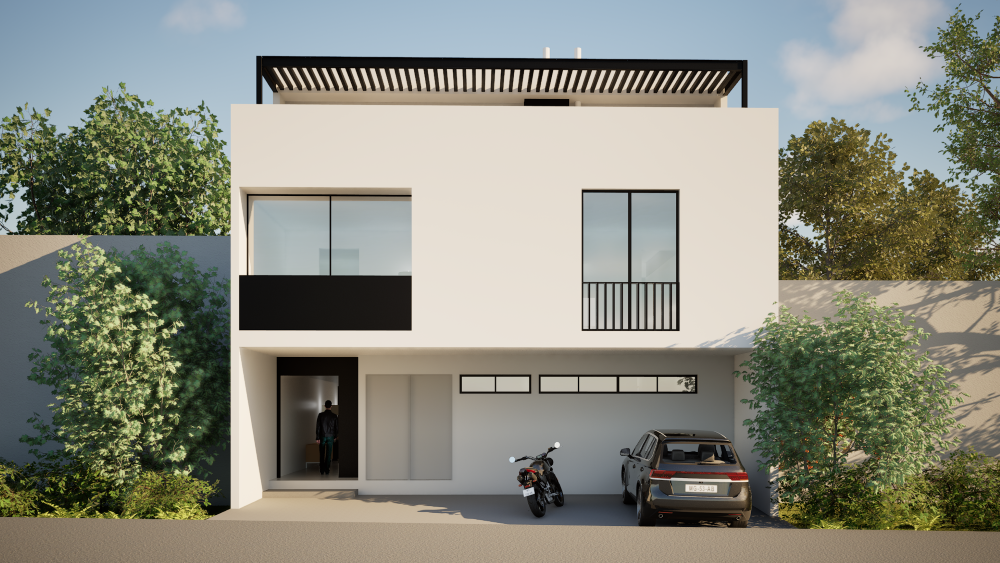
A single-family residential project with a complex architectural program to be achieved. The project is laid out over three levels, ventilated and illuminated by an interior courtyard. The interior light well creates a physical barrier, defining areas and providing privacy to the spaces it separates.
Architect
Neil Damy
Collaborators
Nélida Leaño Ballesteros
Gabriela Gutiérrez Garay
Land area
260 m2
Construction area
340 m2