César 178 Apartments
Guadalajara, Jalisco, 2025
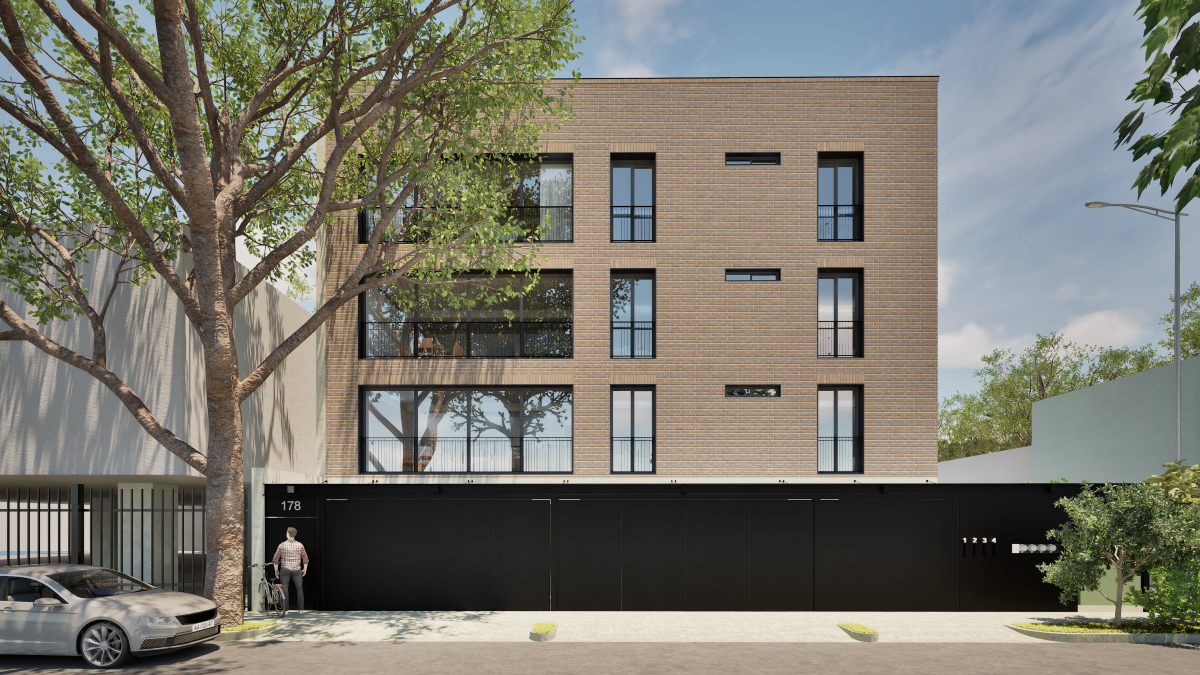
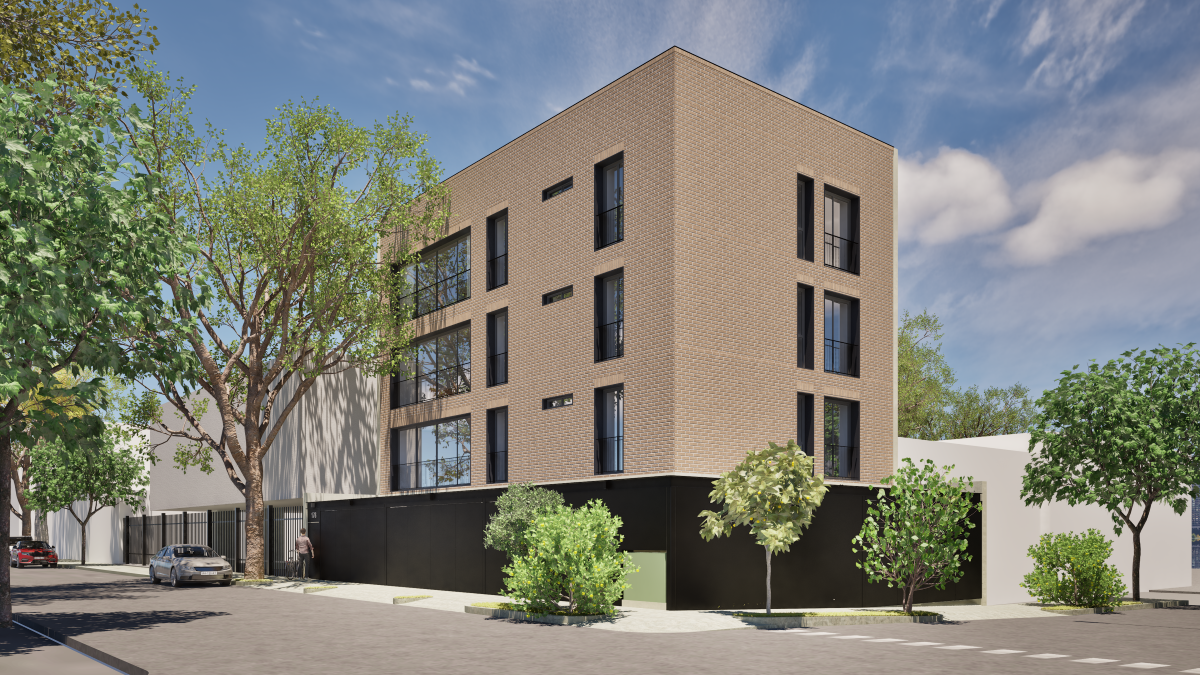
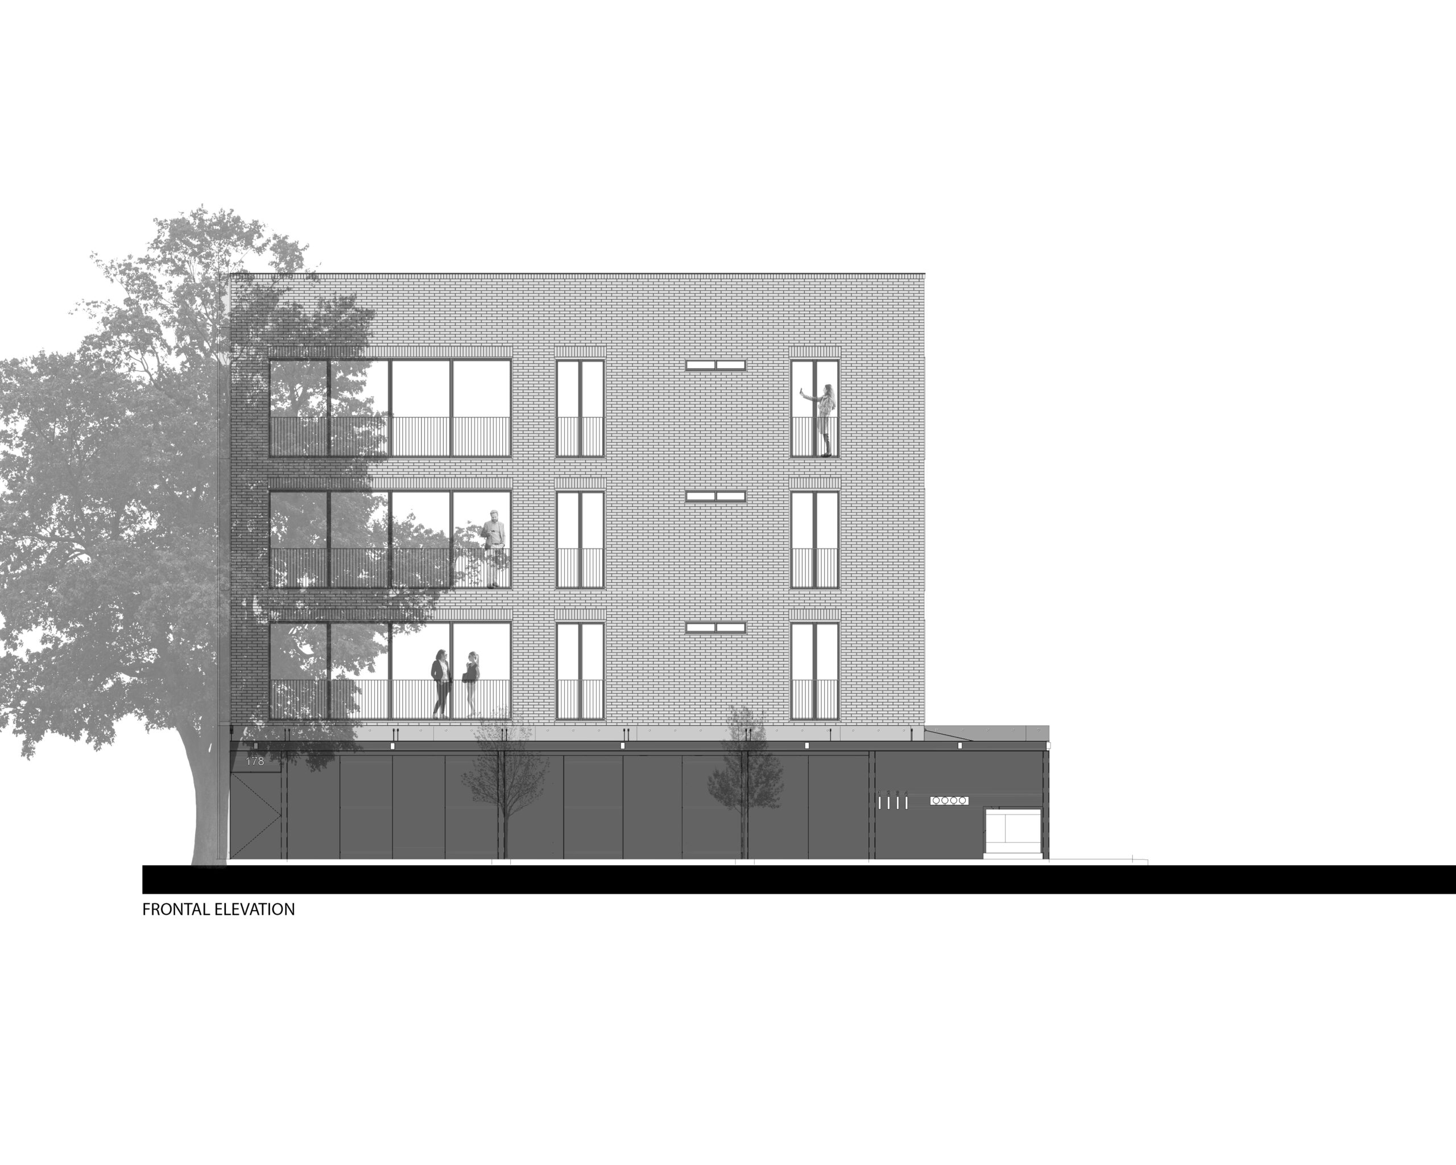
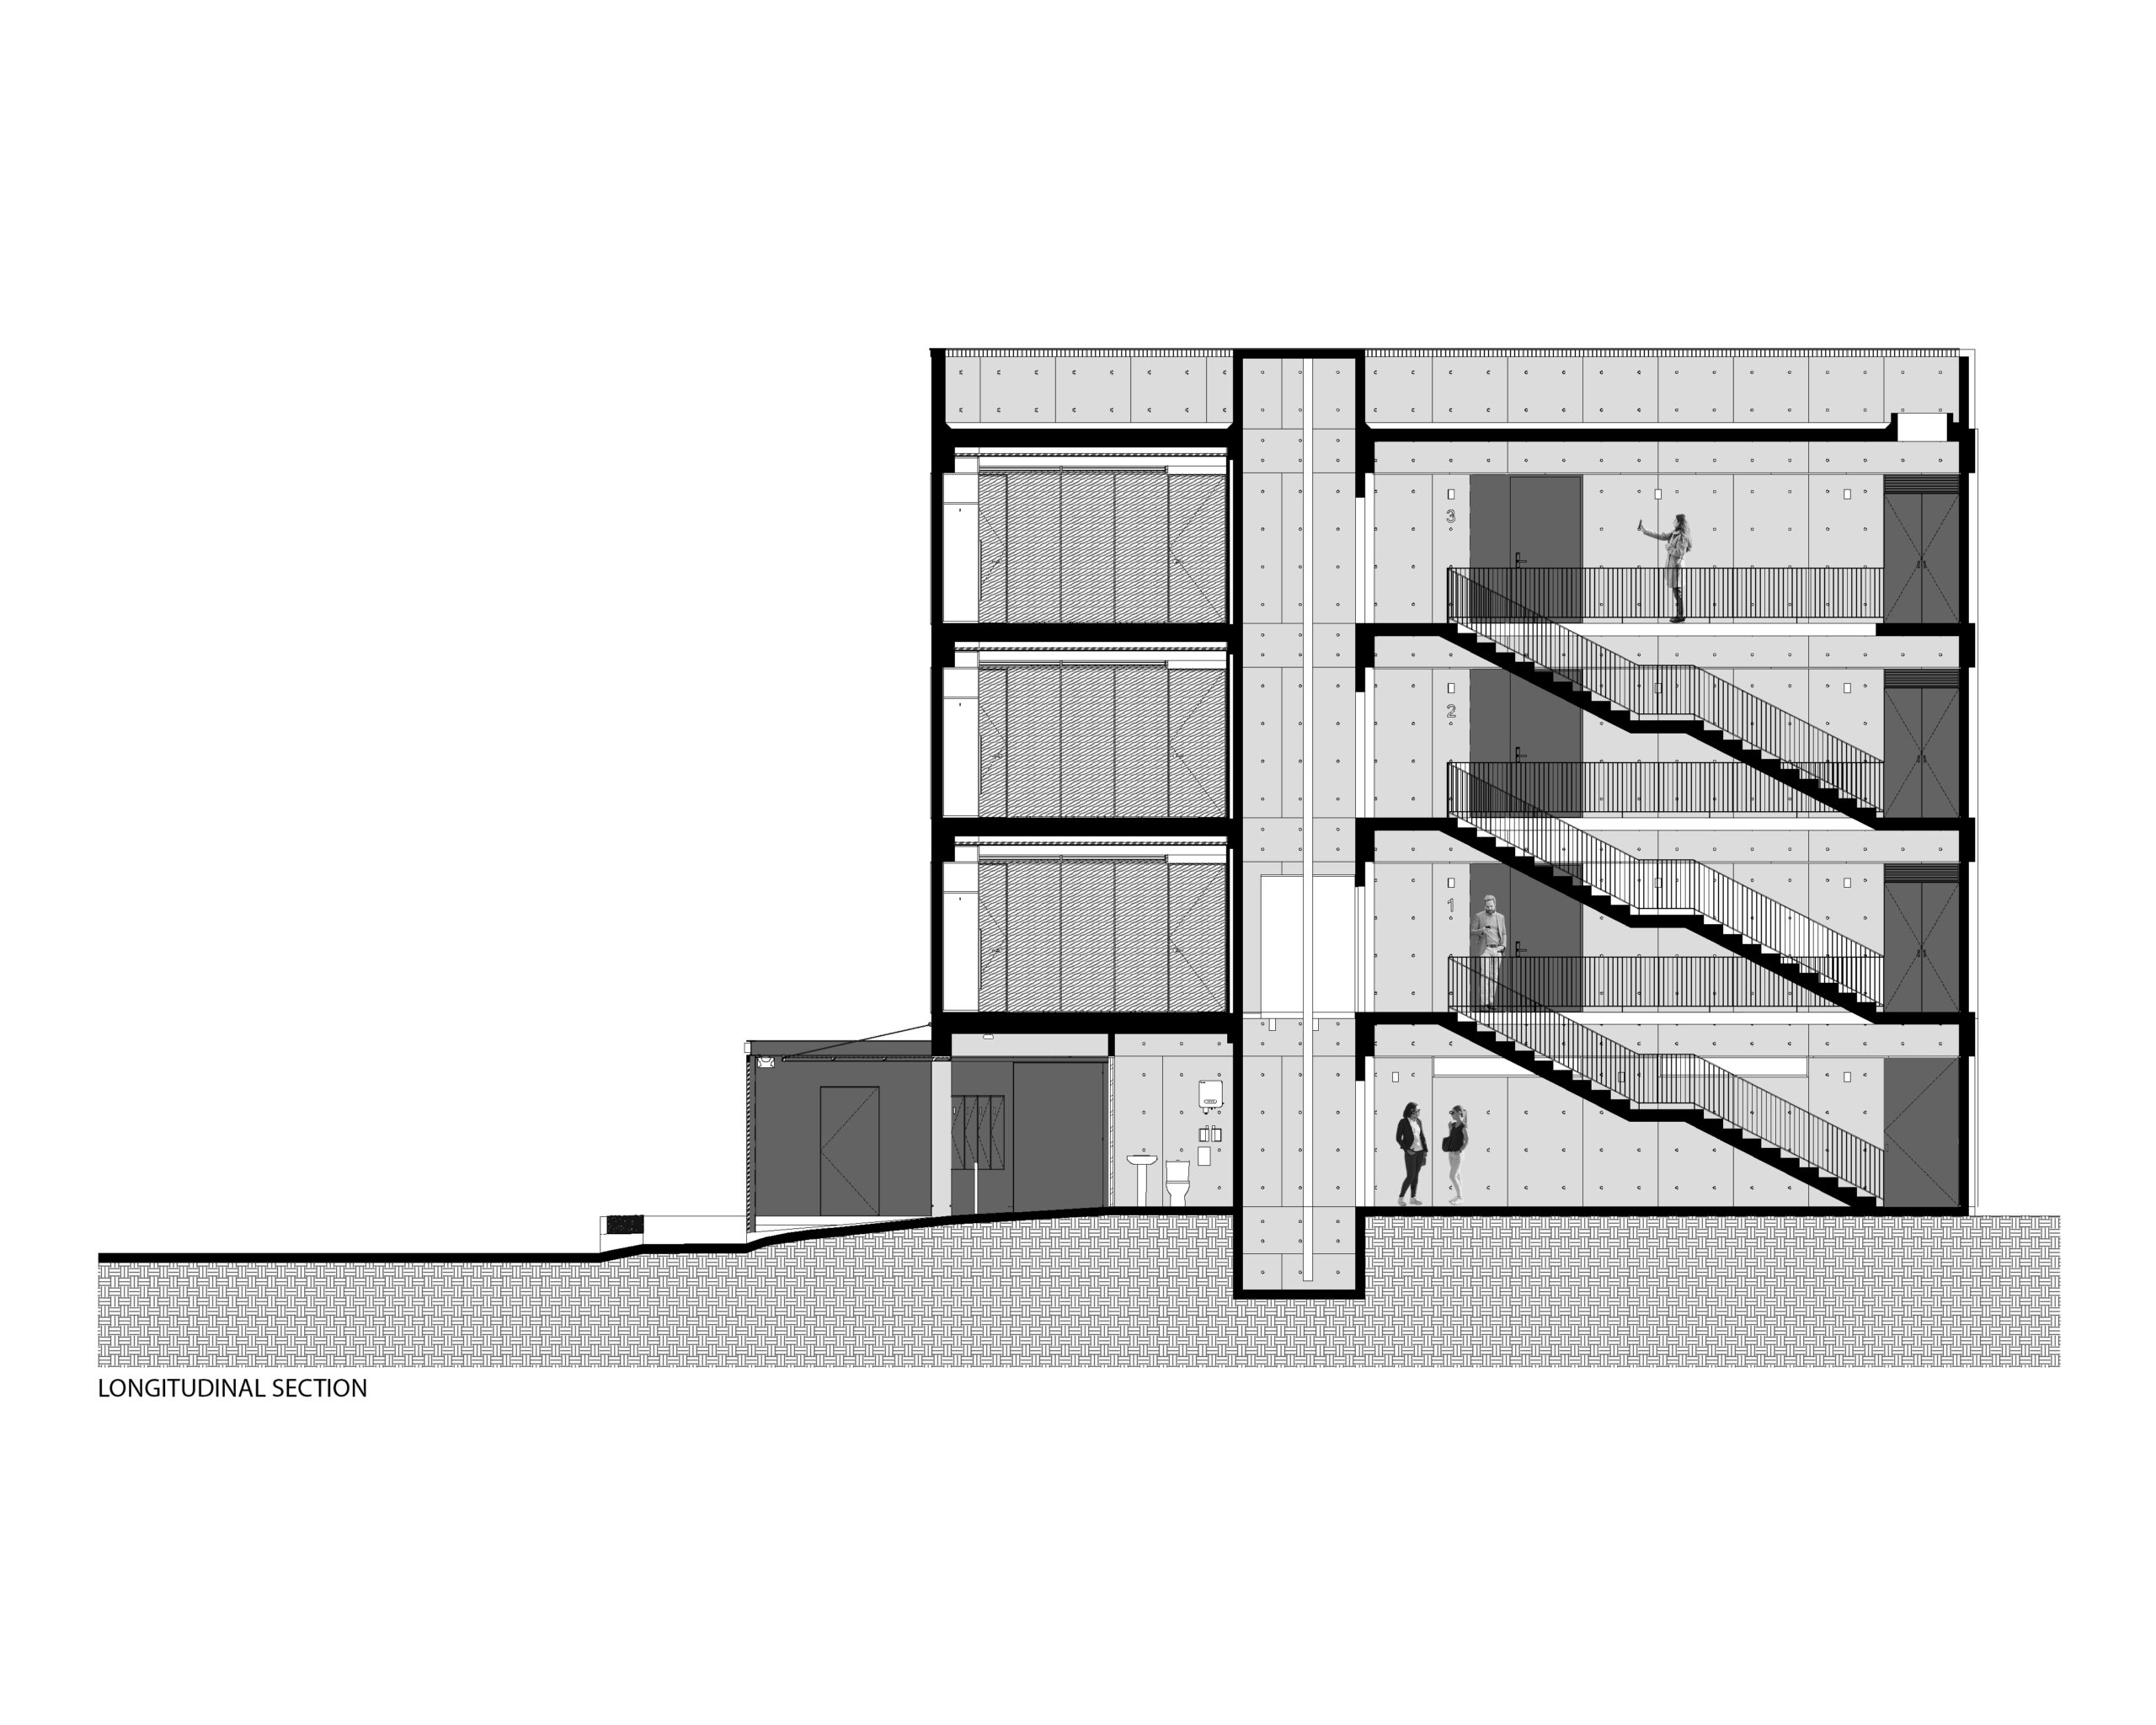
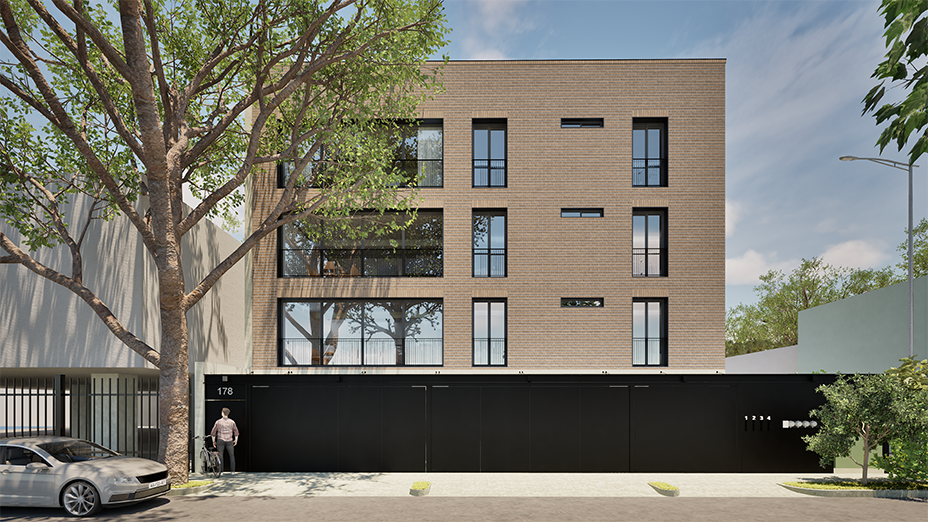
A four-level vertical housing project, comprising three residential units—one per floor—with street-level parking.
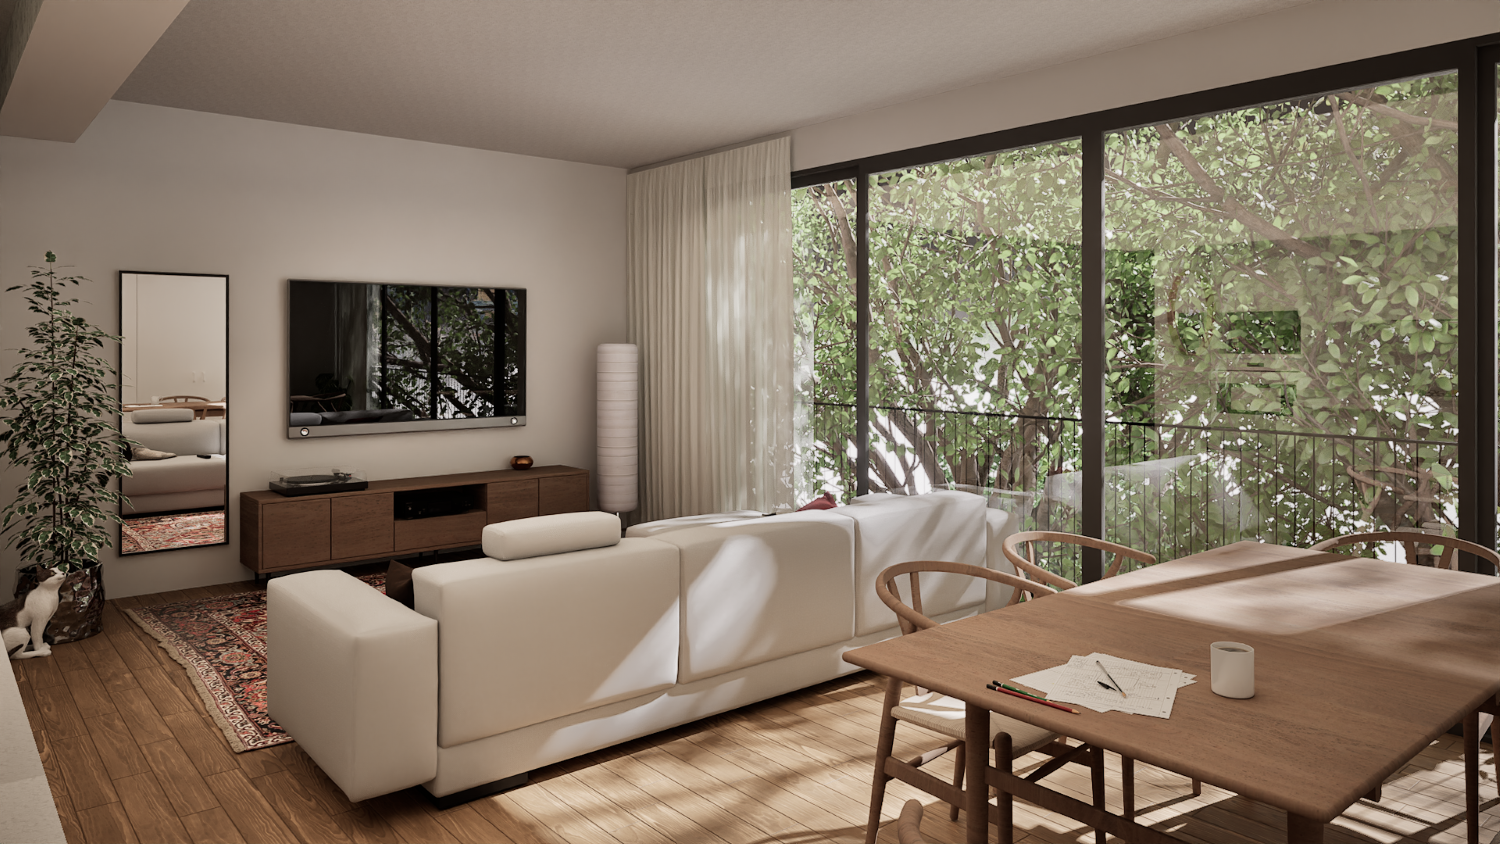
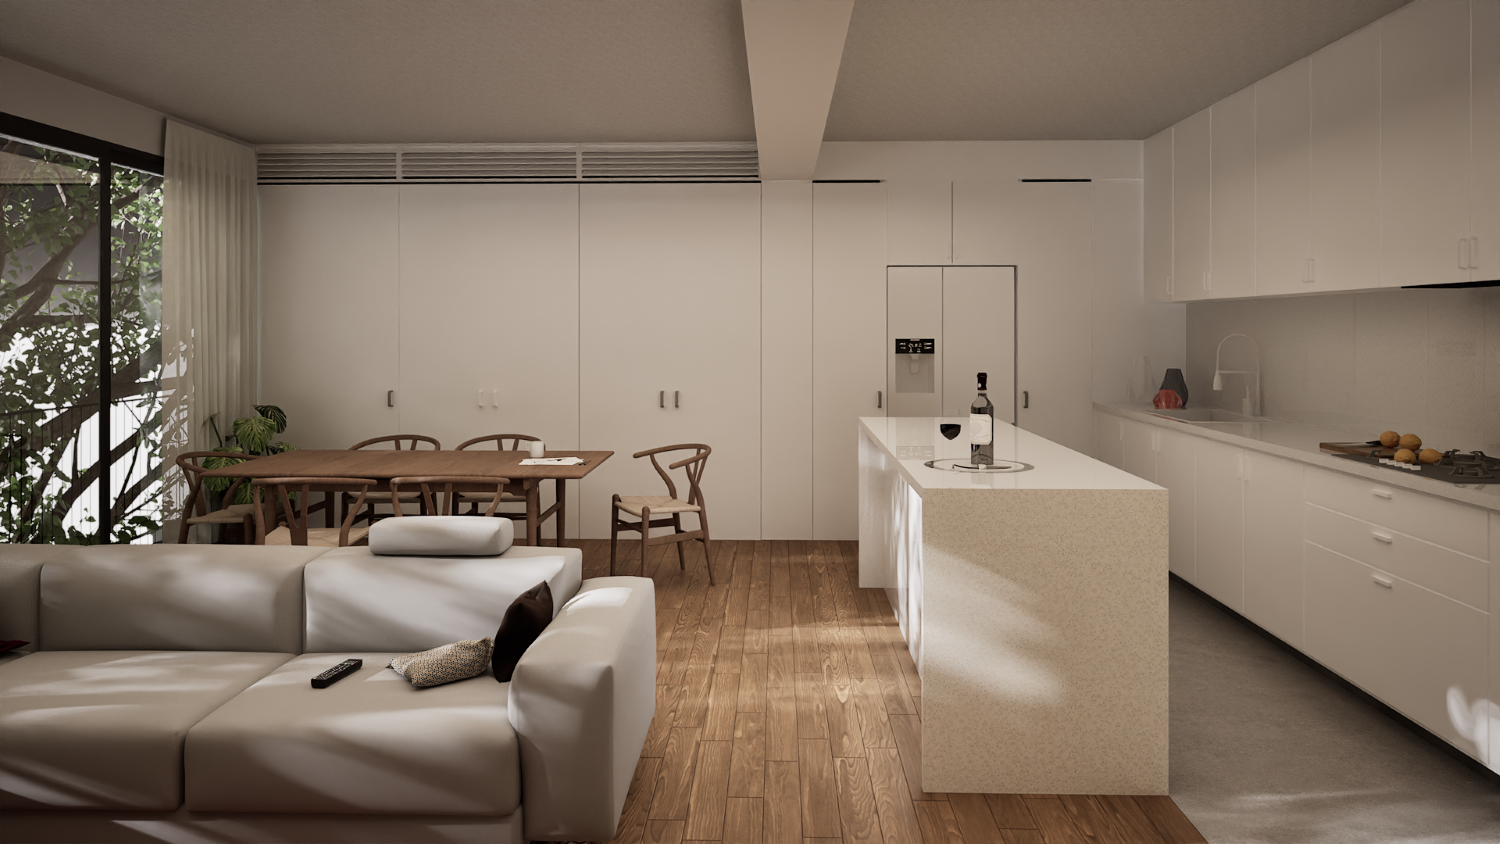
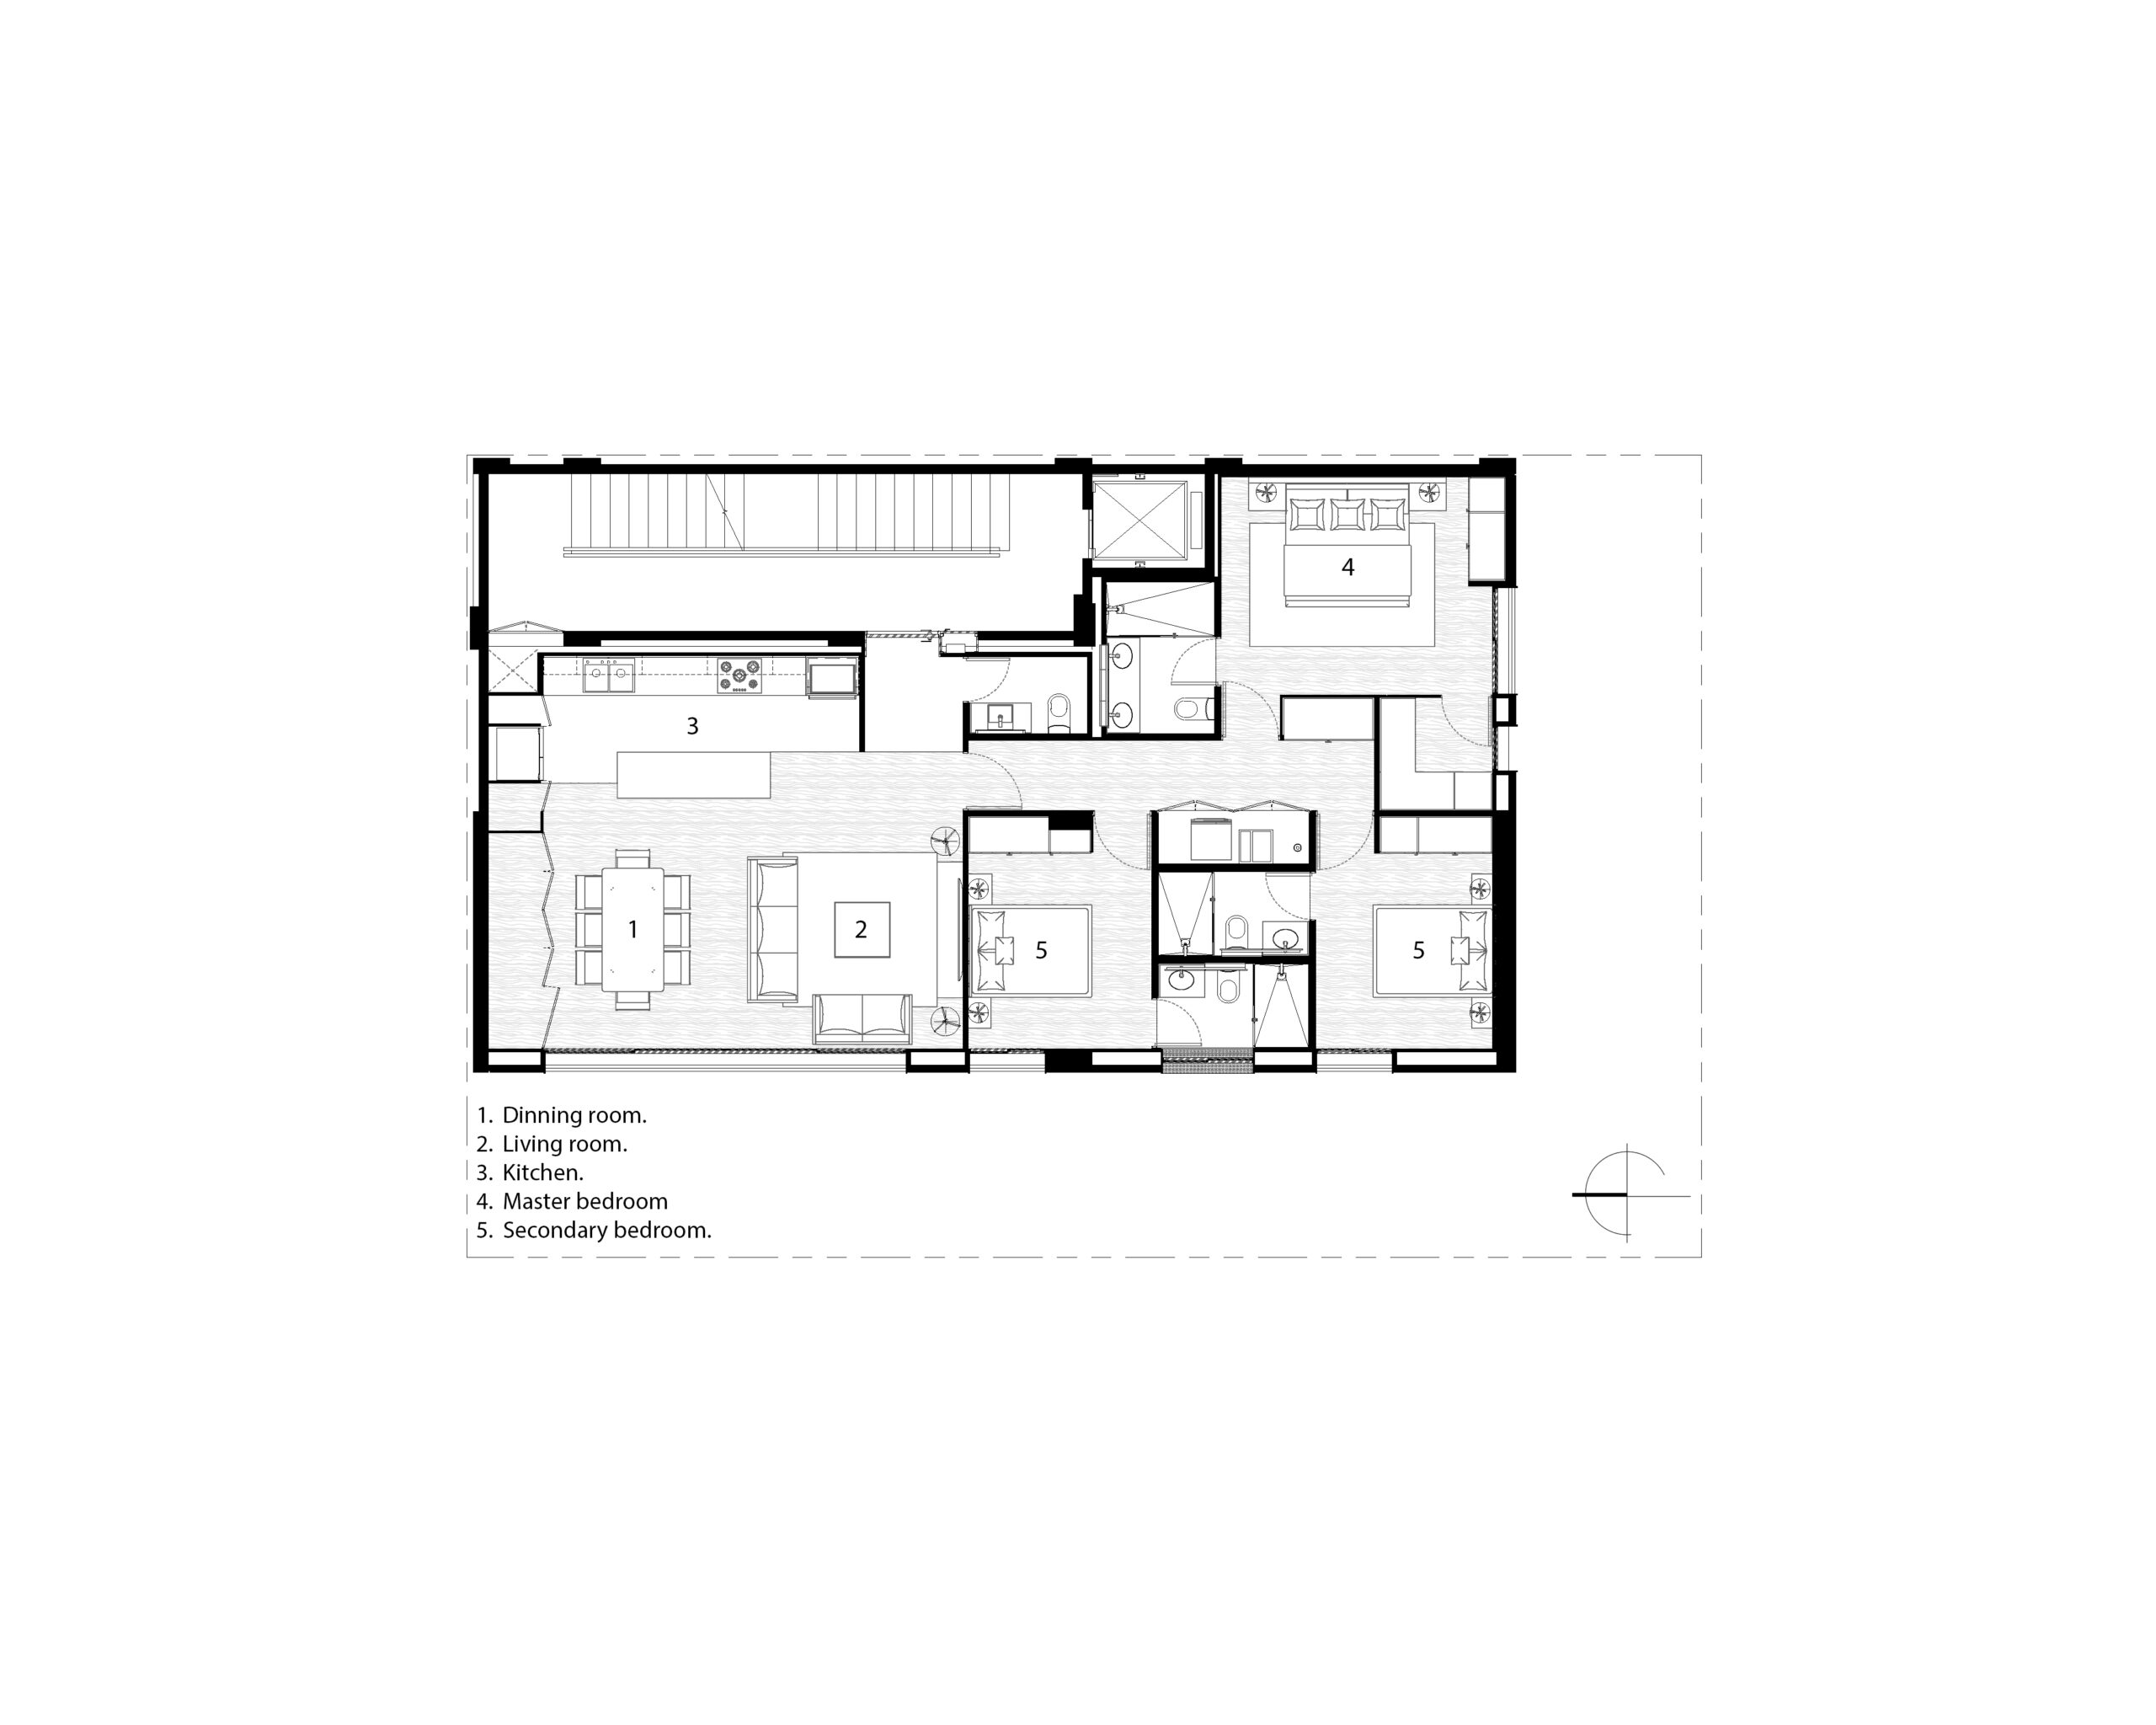
Each apartment optimizes functionality and comfort, featuring a living-dining area, a kitchen, a guest powder room, three bedrooms (each with an en-suite full bathroom), and a separate service area. Circulation is organized as a continuous foyer, centered around a concrete stairwell that connects the vertical circulation to each apartment. This stairwell-foyer core is positioned along the eastern boundary, toward the rear of the entrance; this layout frees up the facades, maximizing natural light.
The design incorporates materials such as exposed concrete and prefabricated brick to achieve high thermal performance. These materials offer excellent durability, low maintenance requirements, and construction efficiency. Our proposal delivers functionality, sustainability, and urban integration, presenting an elegant and understated solution.
Architect
Neil Damy
Collaborators
Nélida Leaño Ballesteros
David Alva
Land area
260 m2
Construction area
665 m2