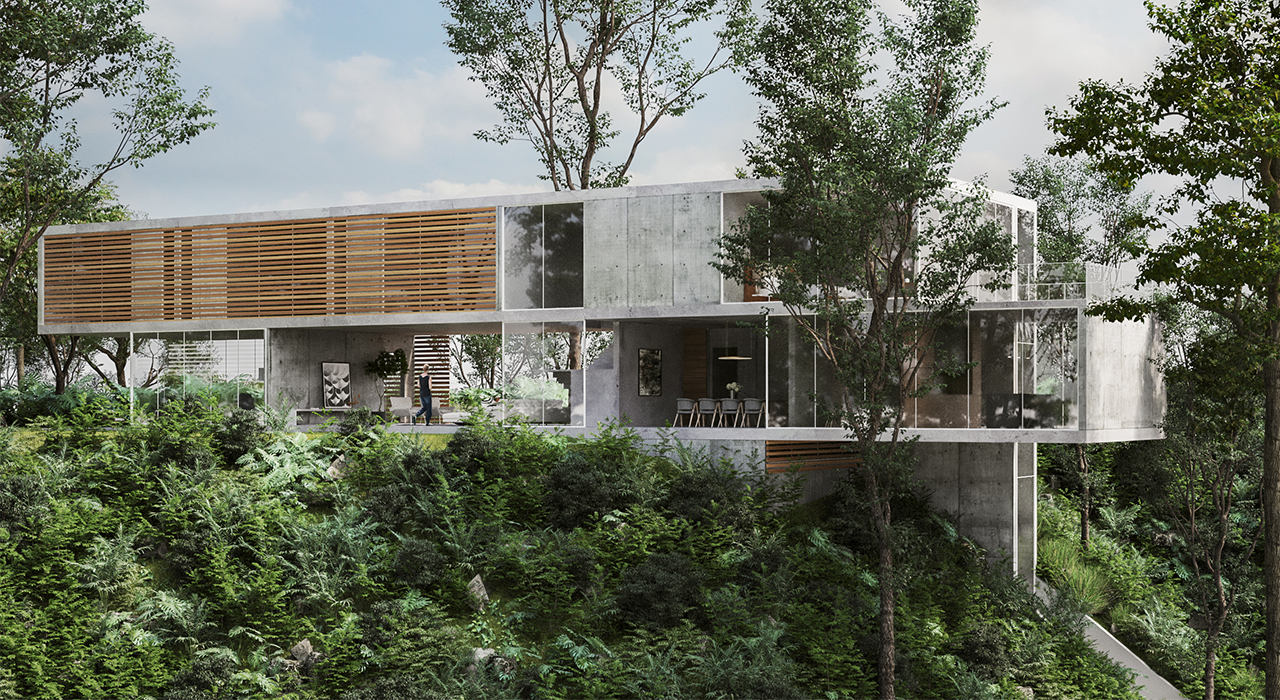
Albarrán House
Guadalajara, Jalisco, 2008

Four key requirements guided the design of this project:


- The house had to be cantilevered.

- An elevator was required to provide access from the lowest point of the ravine.



- A north-south orientation had to be strictly maintained.
- As many existing trees as possible had to be preserved.
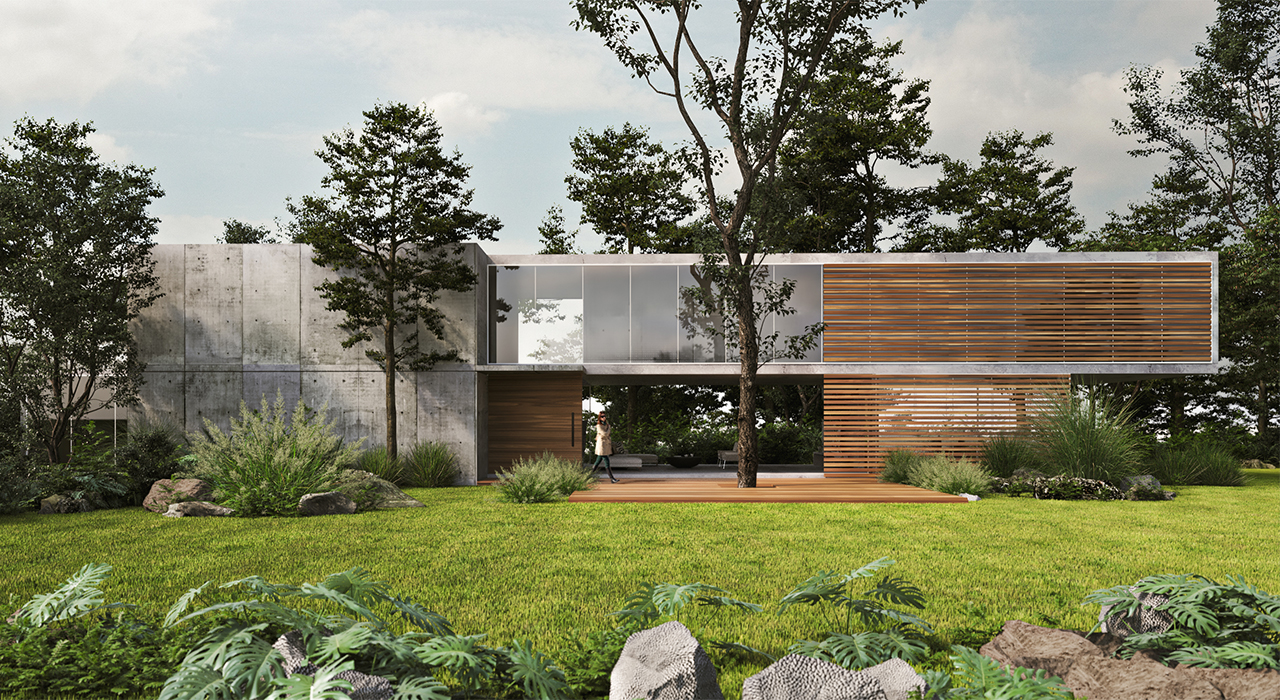
The design is organized into a linear composition with a strict north-south orientation. This made it possible to preserve all the trees and achieve the dramatic cantilever. Based on a simple composition, a minimal number of walls were designed to maximize views of the forest.
The common areas and private areas are separated across two different levels. The common areas are located on the ground floor, and the private areas on the upper floor. The finishes were proposed in exposed concrete and wood, achieving a sober and elegant composition.
Architect
Neil Damy
Luis Aldrete
Collaborators
Gabriela Gutiérrez Garay
Yannick Portillo
Land area
1,492 m2
Construction area
622 m2