MEMORY THROUGH MATTER
Pensilvania, EE.UU., 2025

Architect
Neil Damy
Collaborators
Nélida Leaño Ballesteros,
David Israel Alva Mora
Construction area
561 m2
Howard House: Reinterpreting Memory Through Matter
Our proposal is a straightforward decision: to demolish the existing building. We believe that preserving the original house, with its deteriorated structures and numerous additions, is unsustainable. Rather than clinging to a past that no longer meets the family’s needs or contemporary standards, we have opted for a new approach.
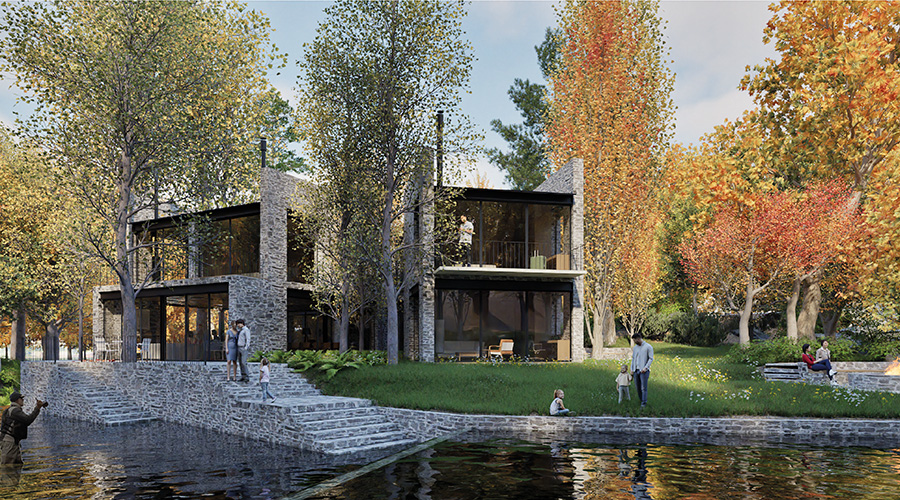
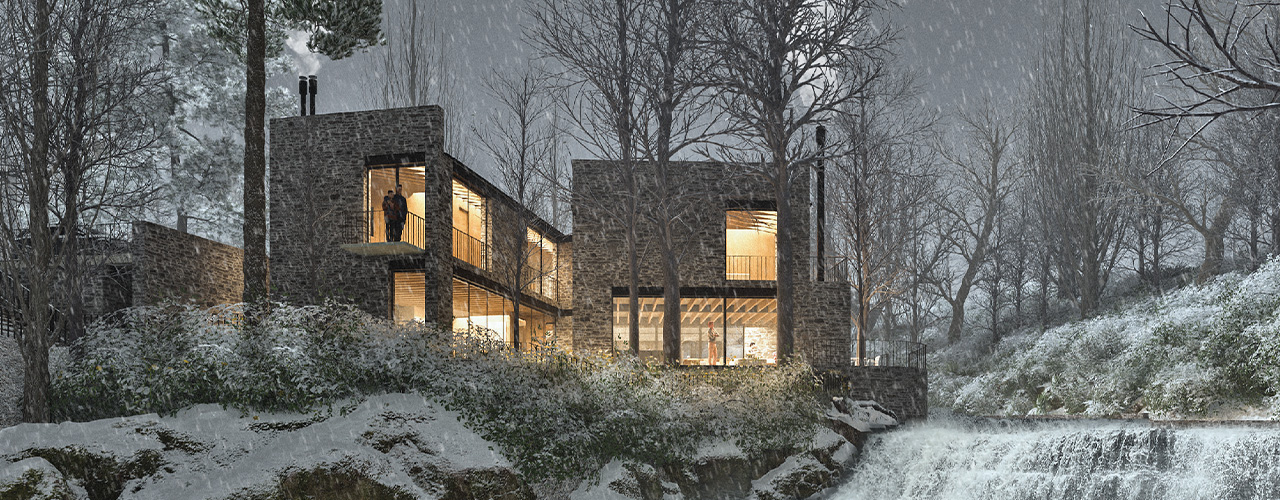
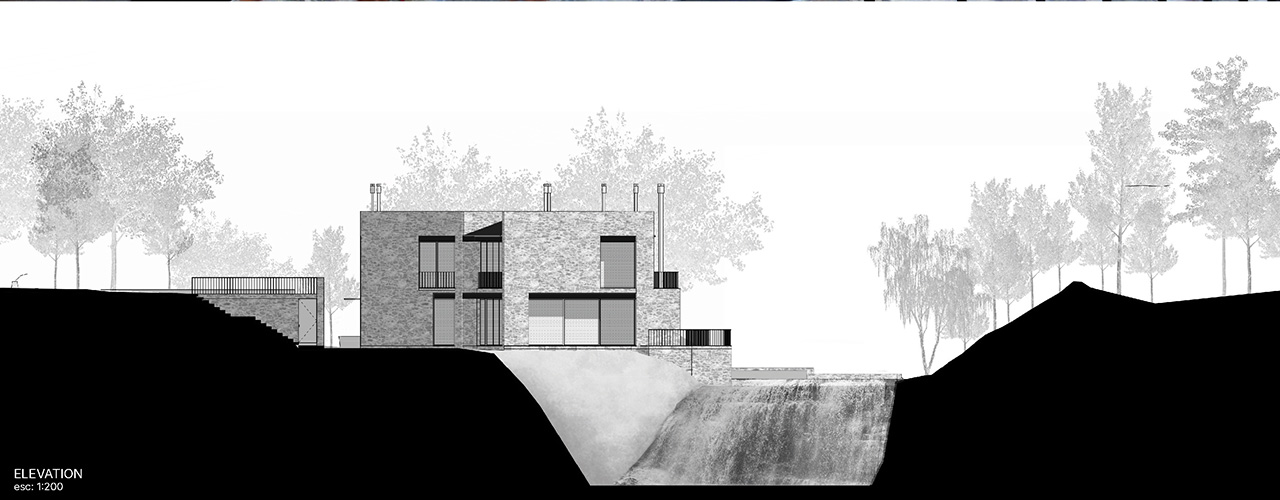
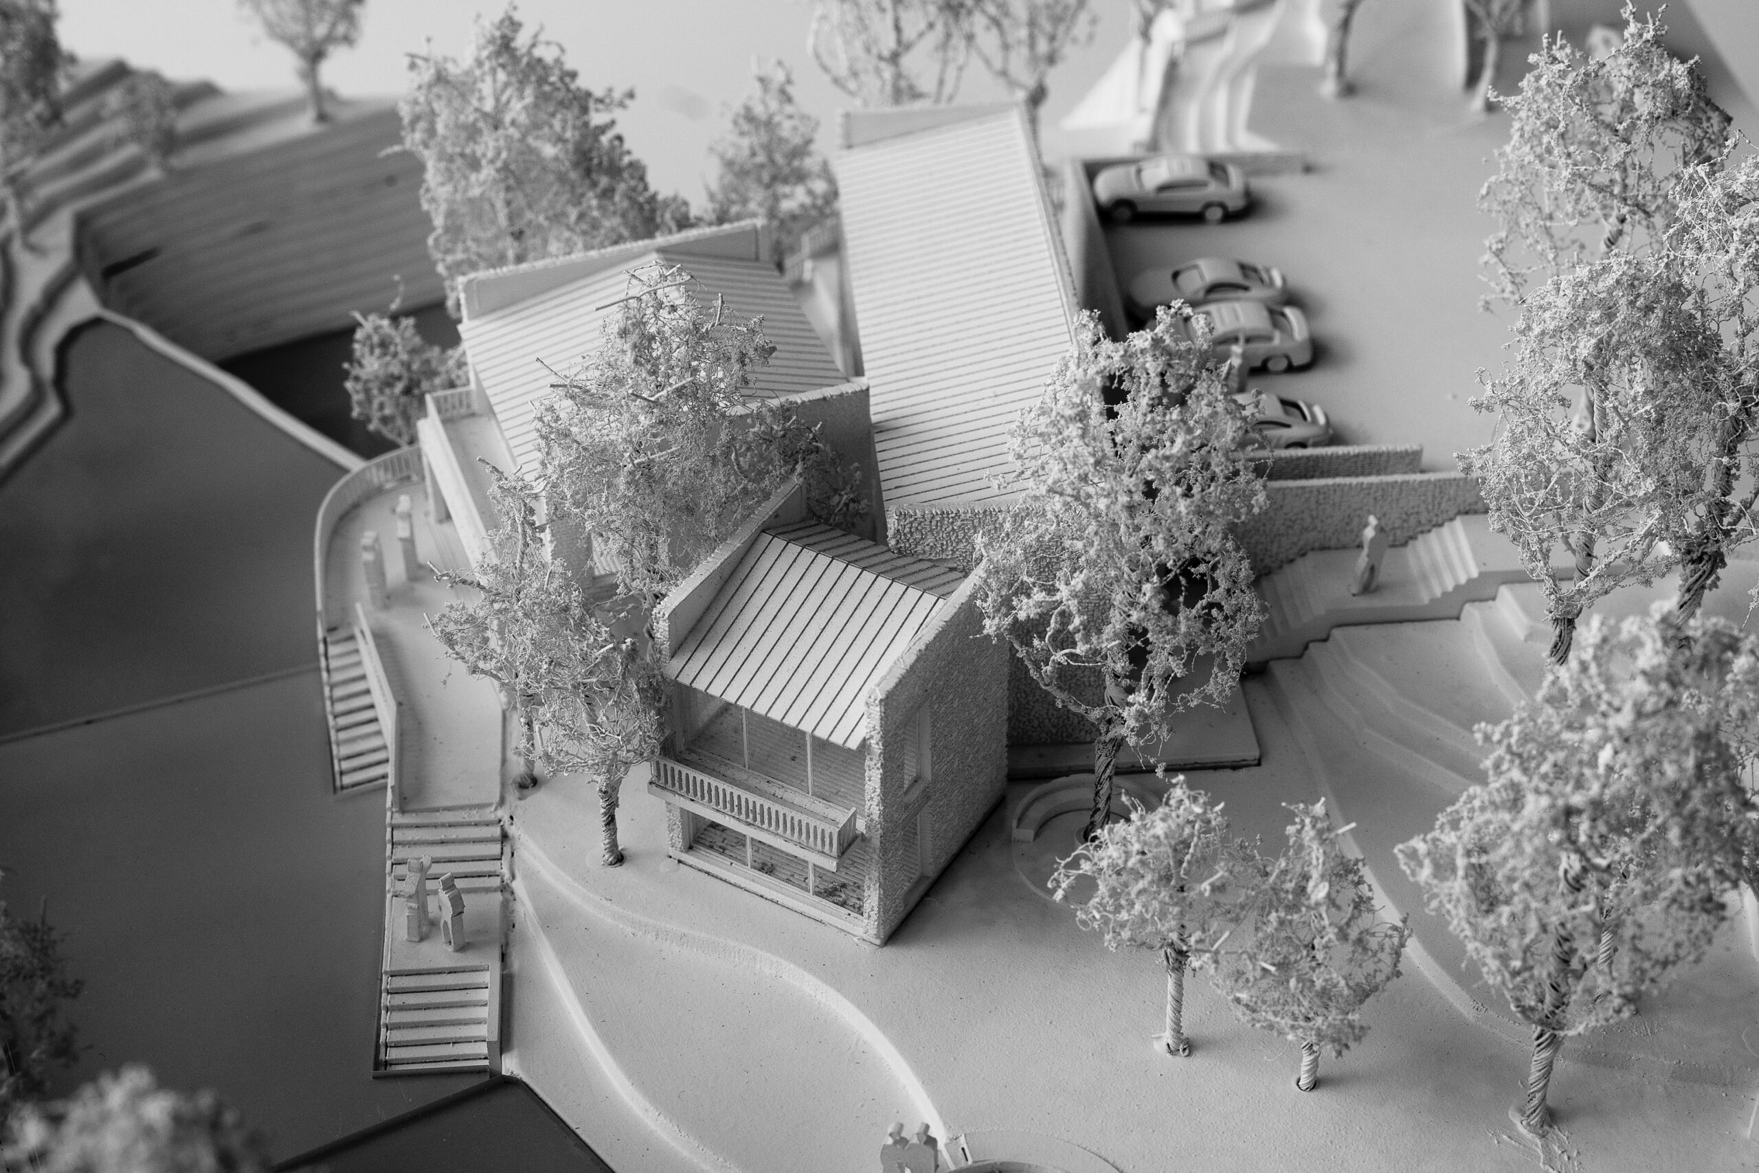
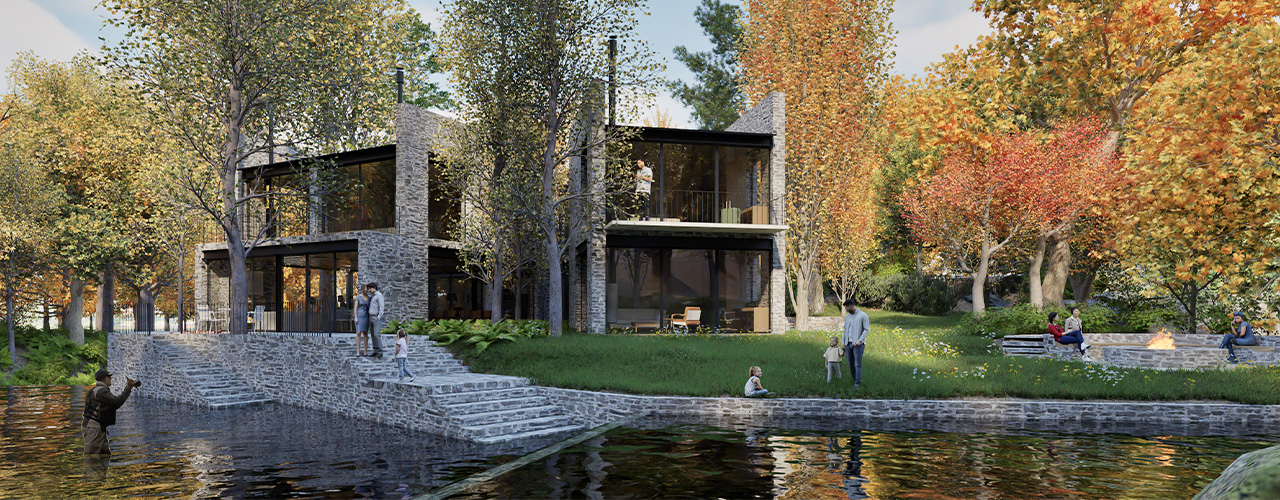
However, far from erasing its history, this is a concept of transformation: the family legacy, carved in stone, and the sloping roofs are reimagined as the foundation for a new architecture. The new retreat emerges as a direct dialogue with the landscape: stone, river, and waterfall.
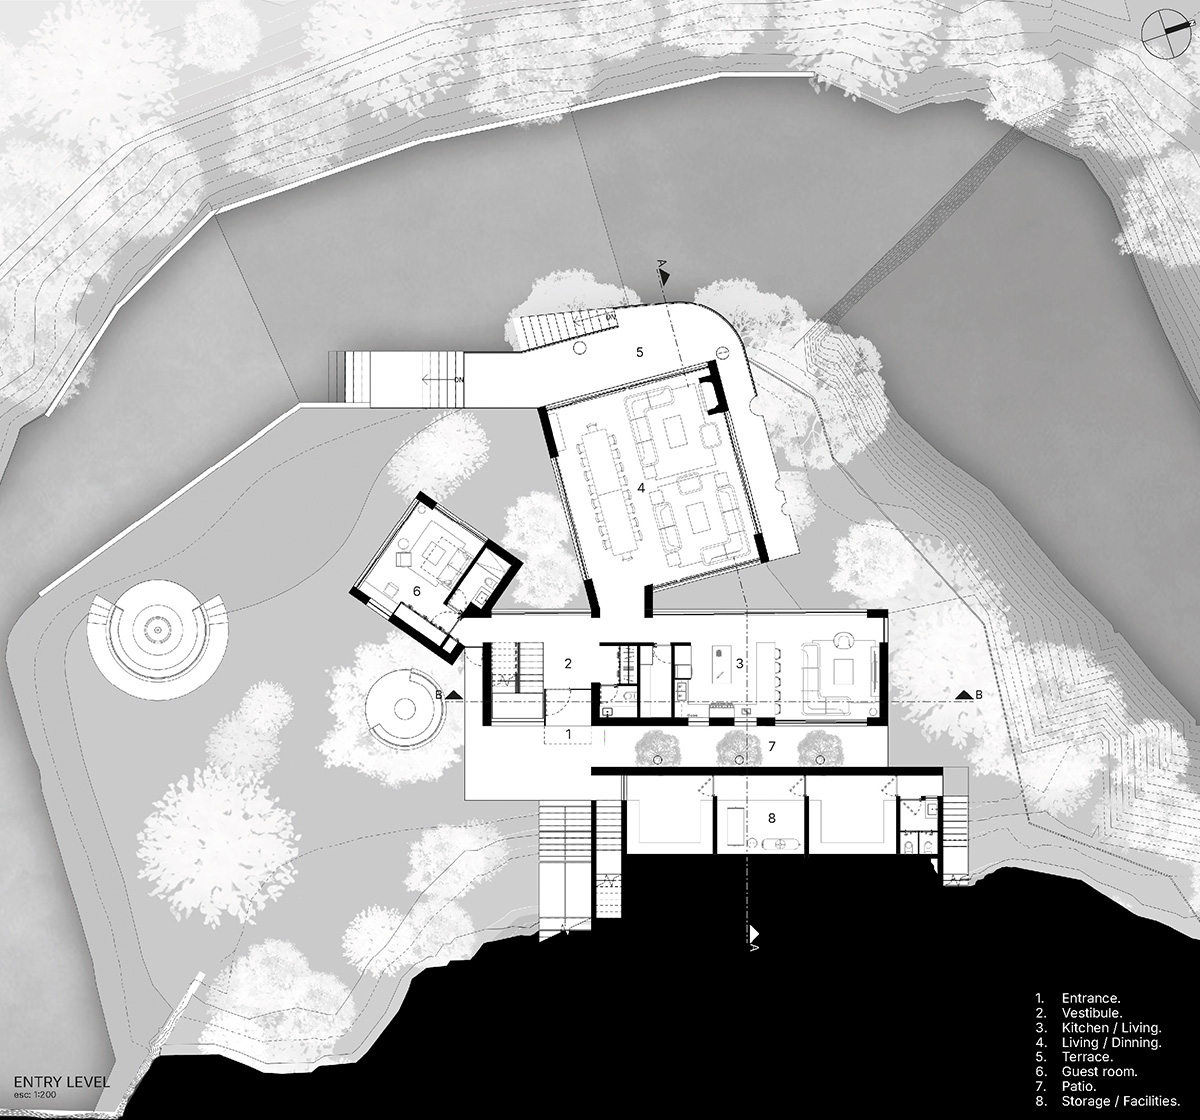
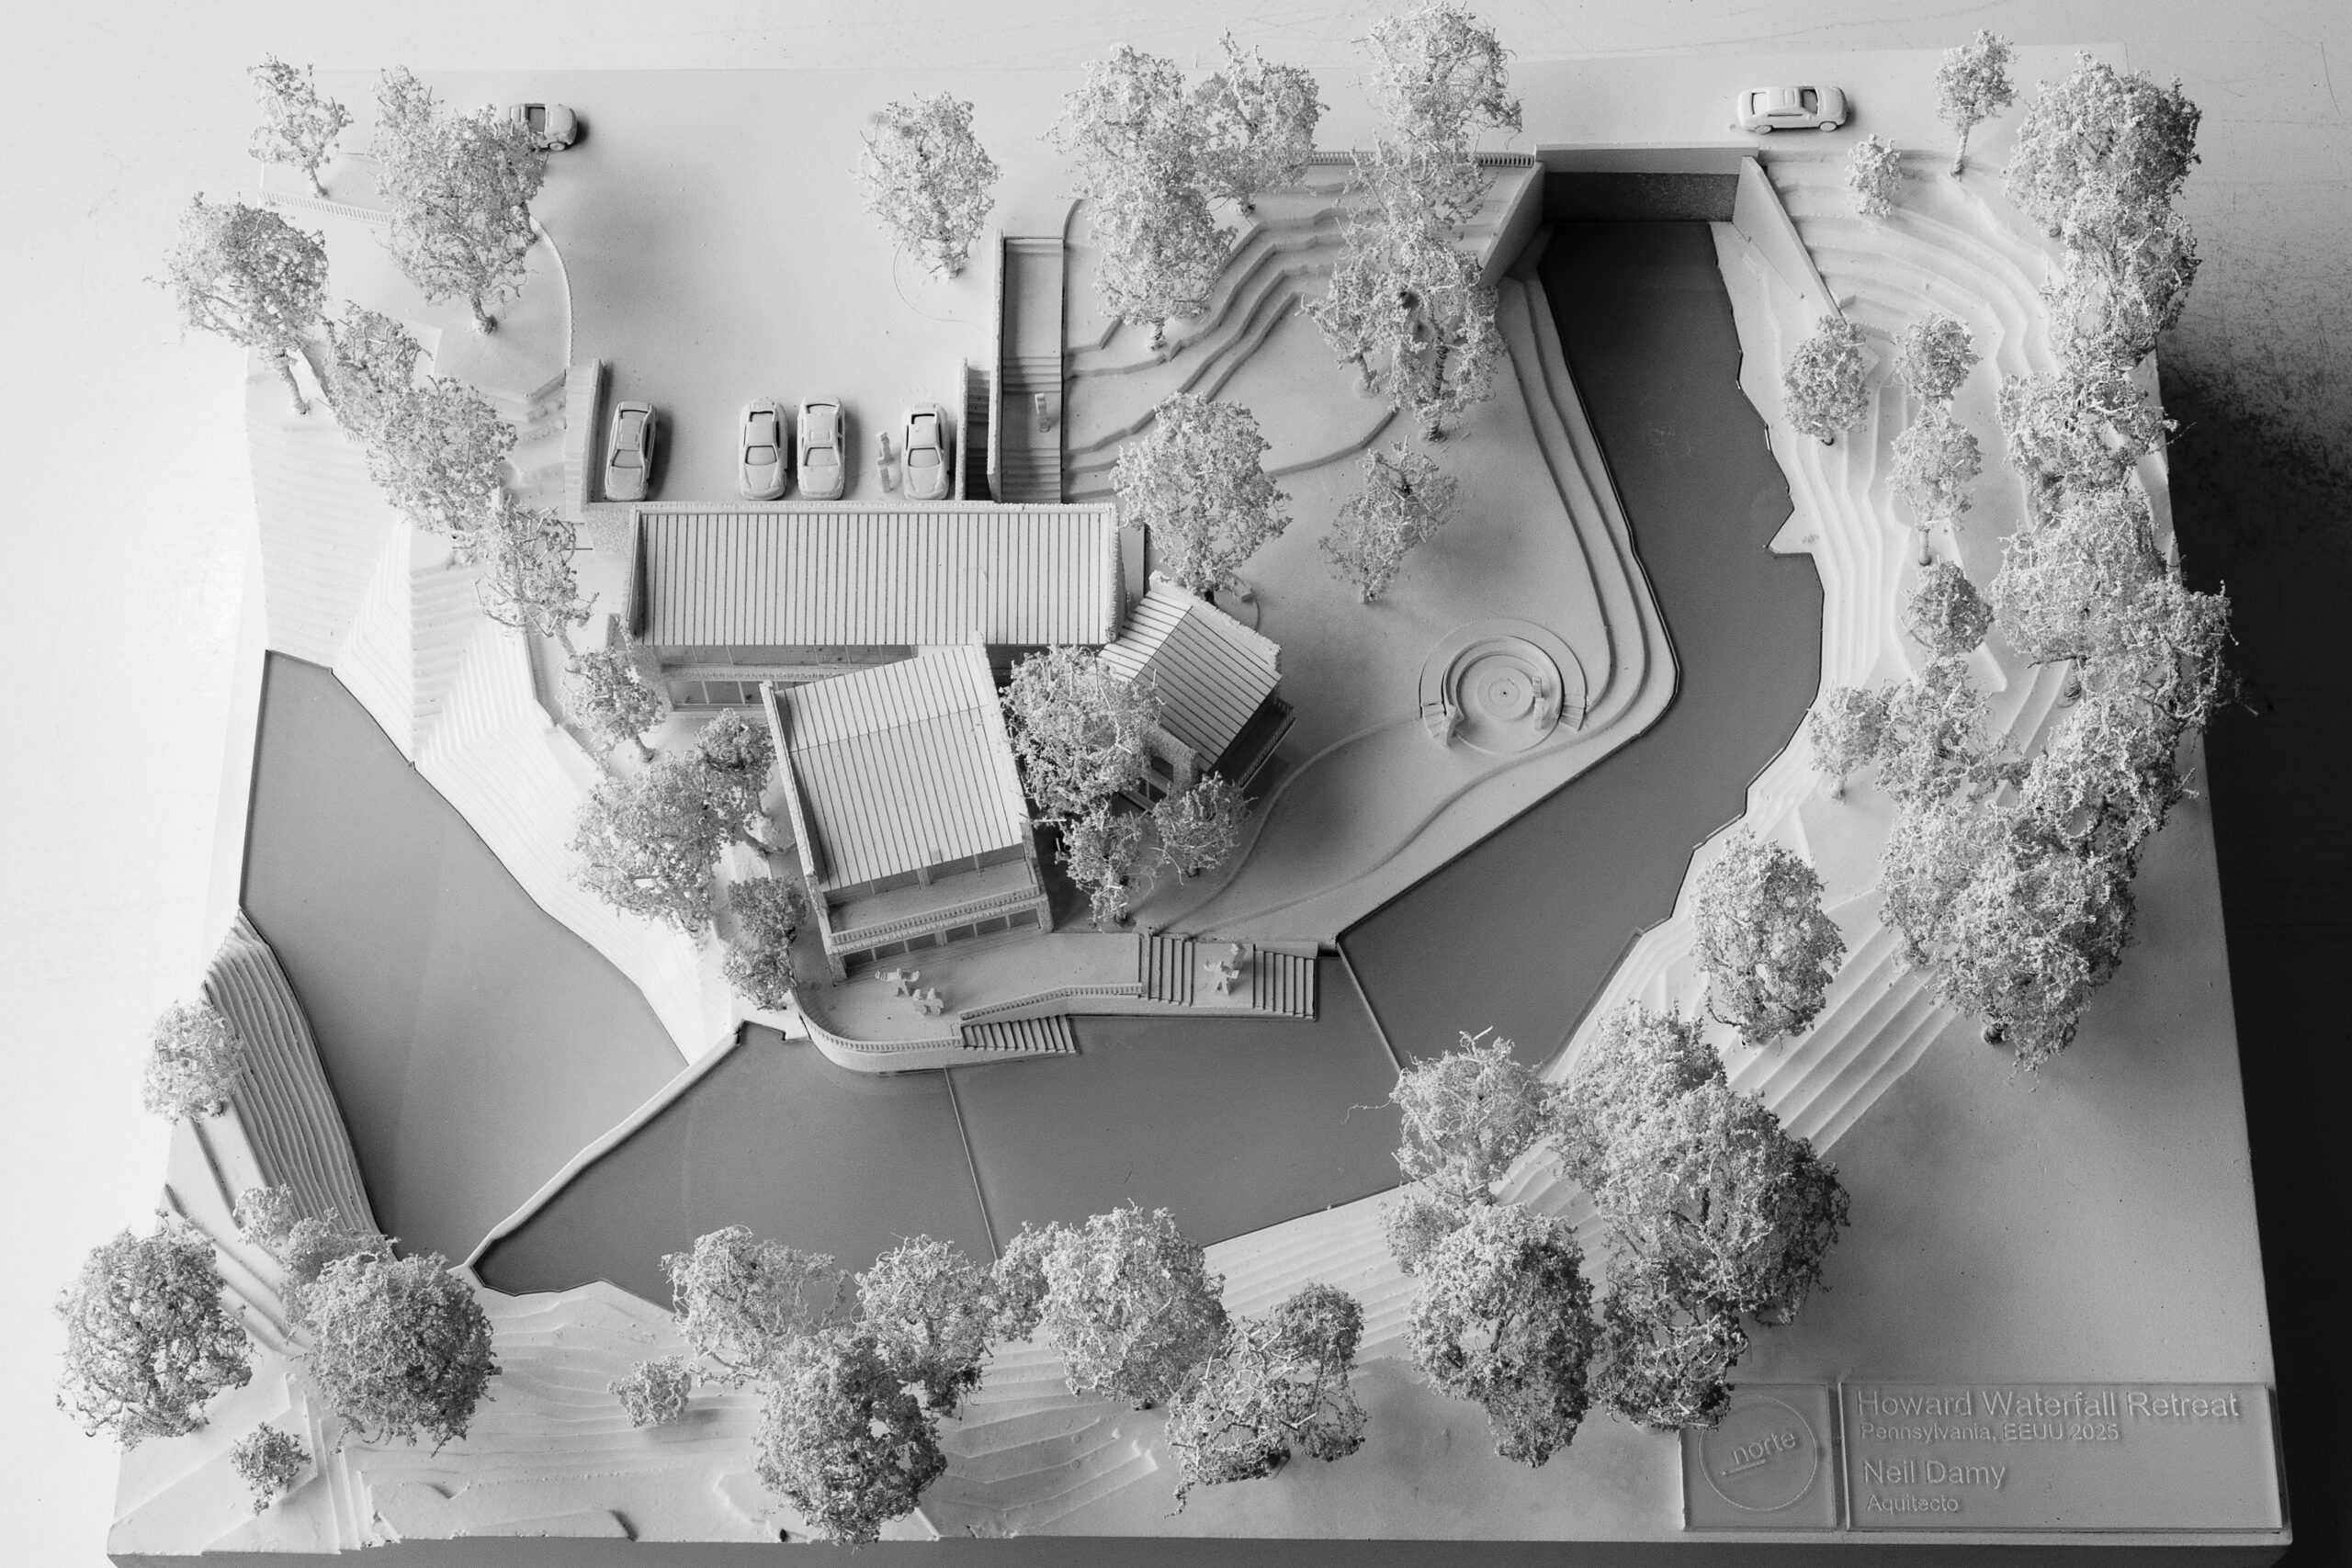
A system of terraces integrated into the topography avoids any drastic alteration of the landscape. Our project preserves all the trees and respects the historical flood boundaries.
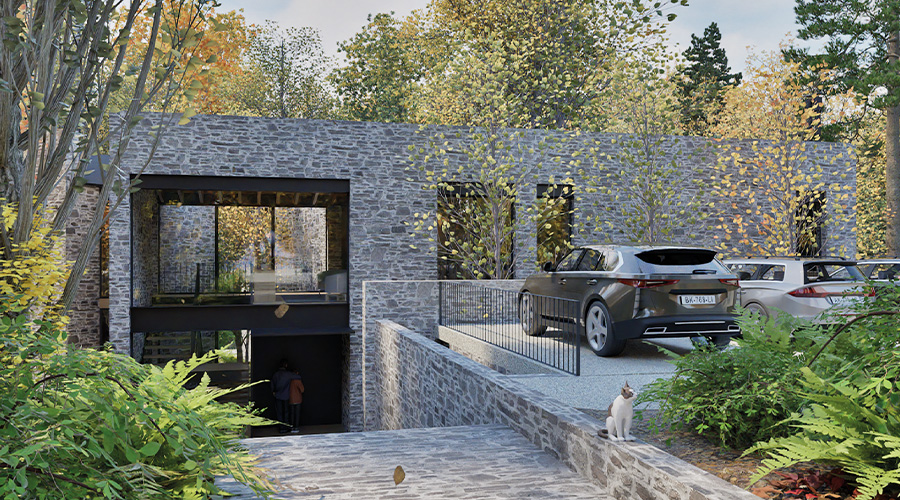
The pedestrian path slopes gently down from the road toward the house, emphasizing a transition: from public space to surprise, encounter, and contemplation; the river becomes a façade. Peace is the defining element.
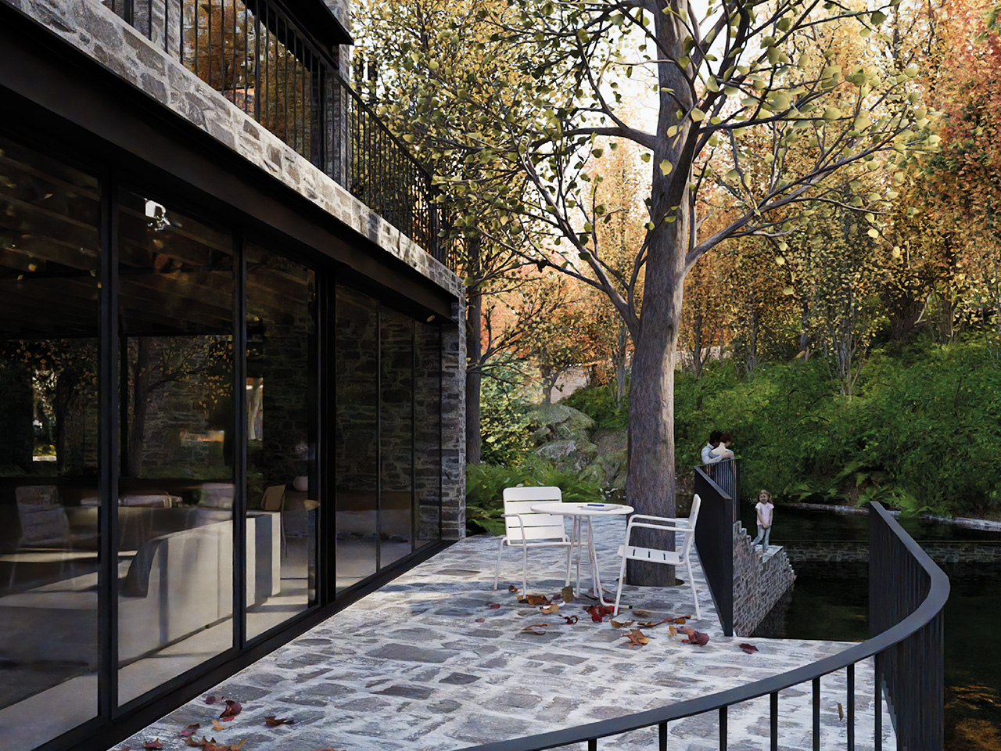
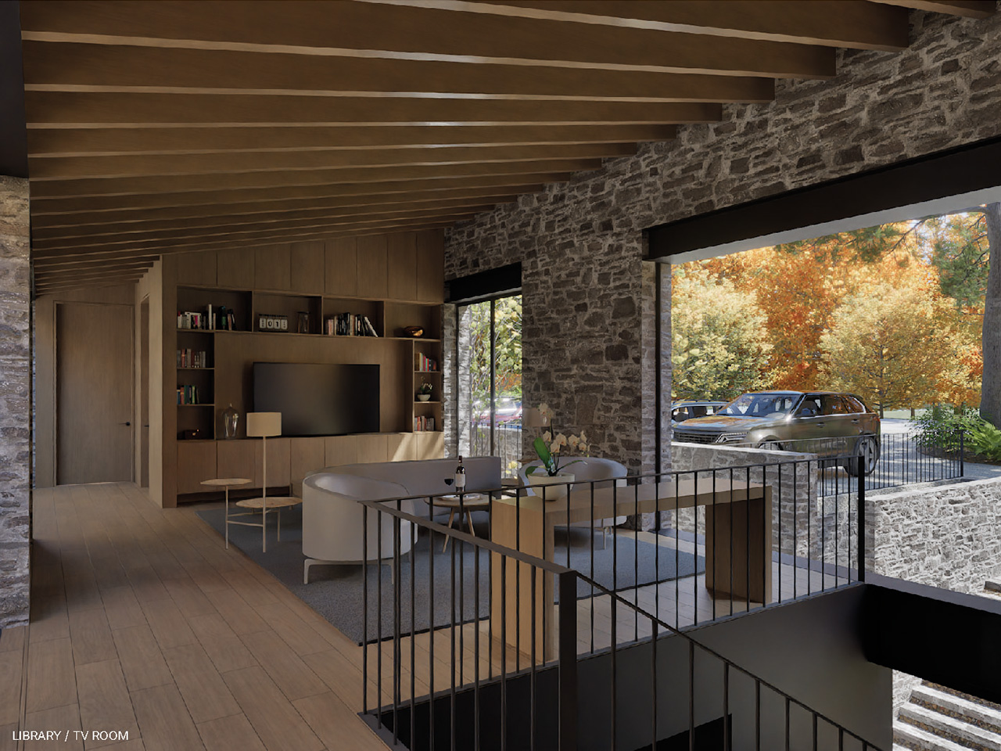
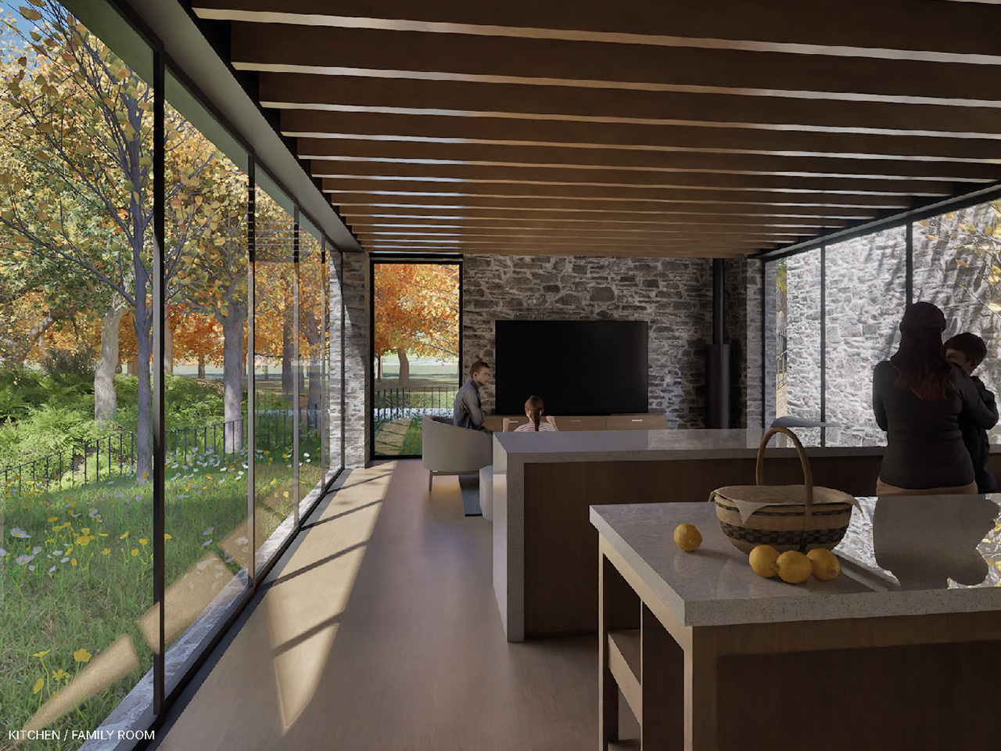
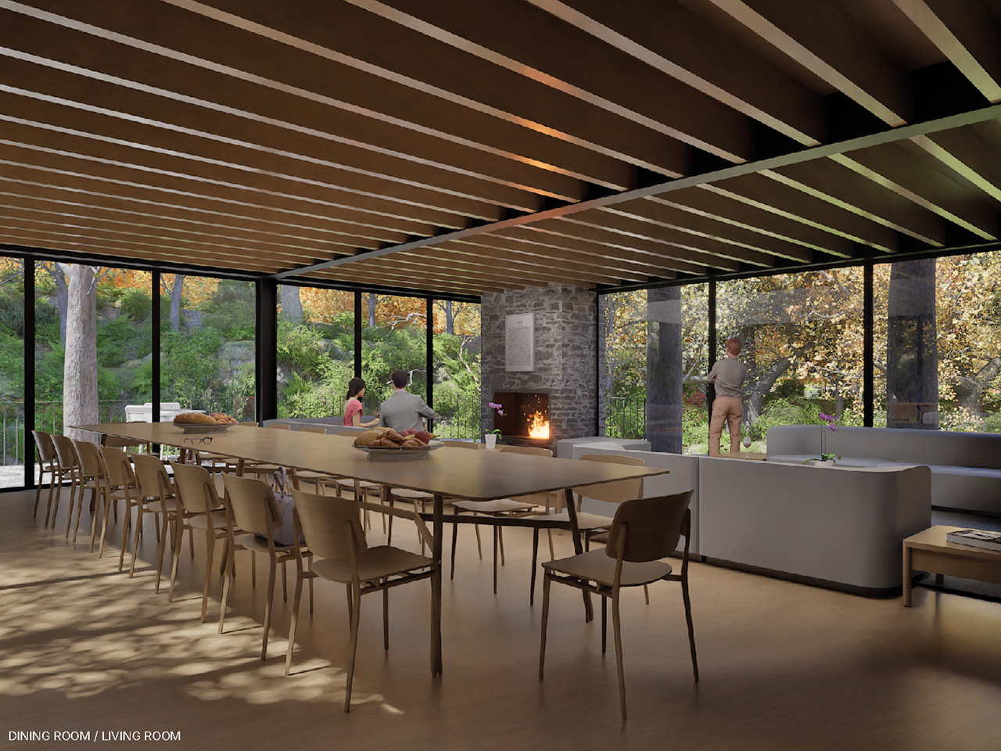
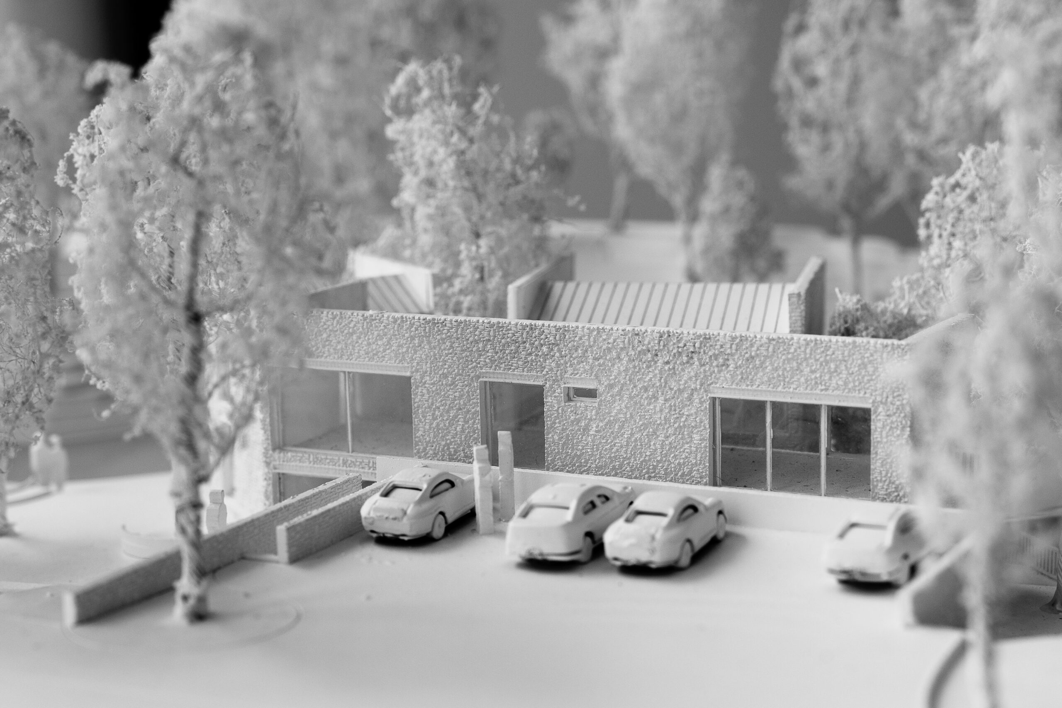
The history of the Howard family is evocative through the use of local stone. The stone symbolizes permanence, durability, low maintenance, and sustainability. Large facades framed by stone walls open generously to views of the river, connecting the privacy of the home with nature. Small retaining walls slow the current and create pools where children can play. A short flight of stairs descends gently toward the river, inviting guests to enjoy nature.
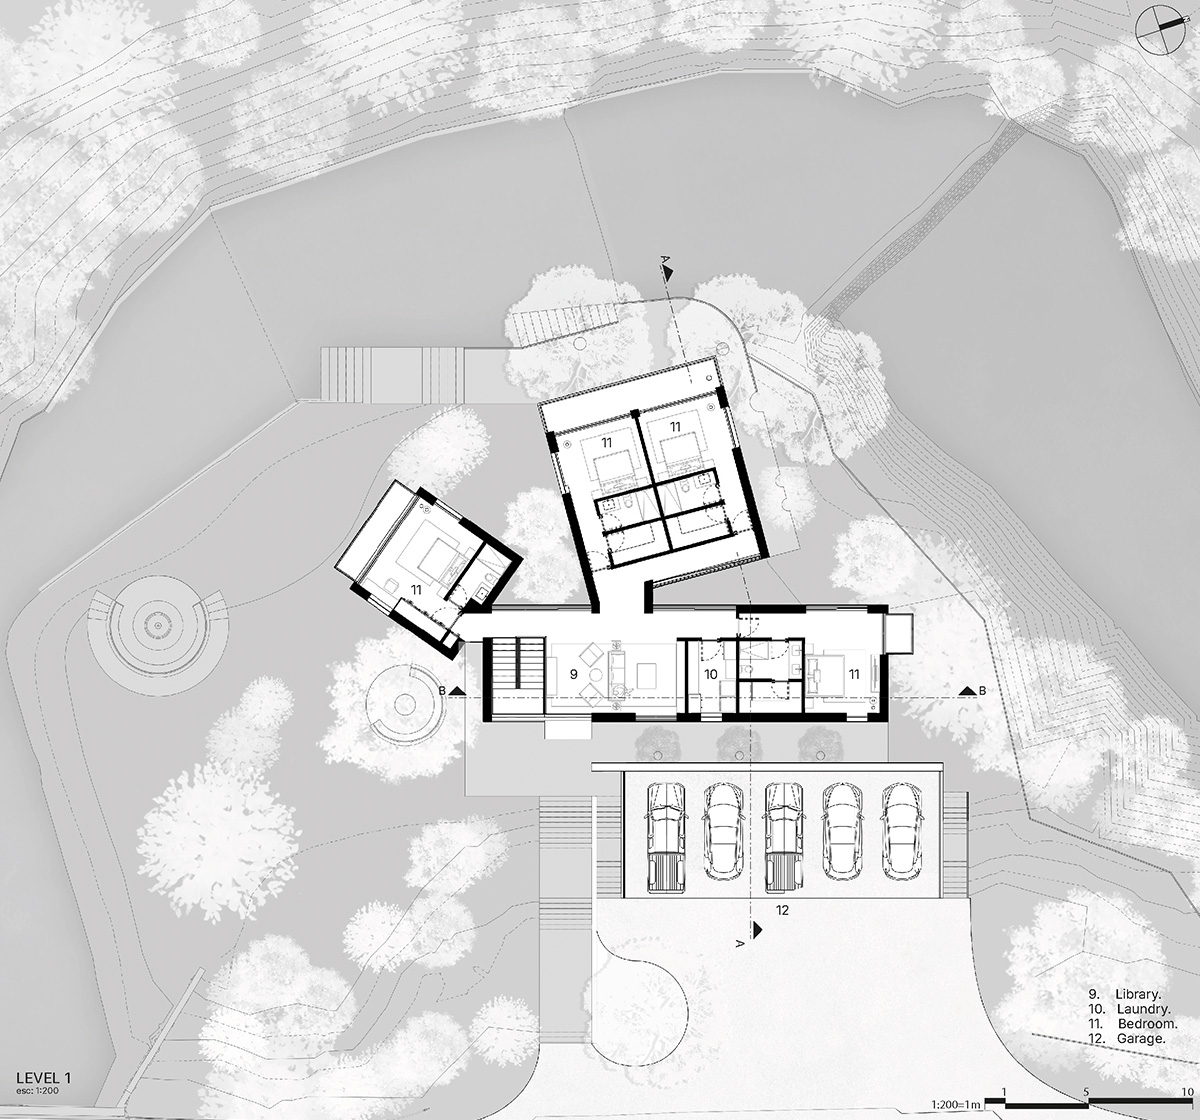
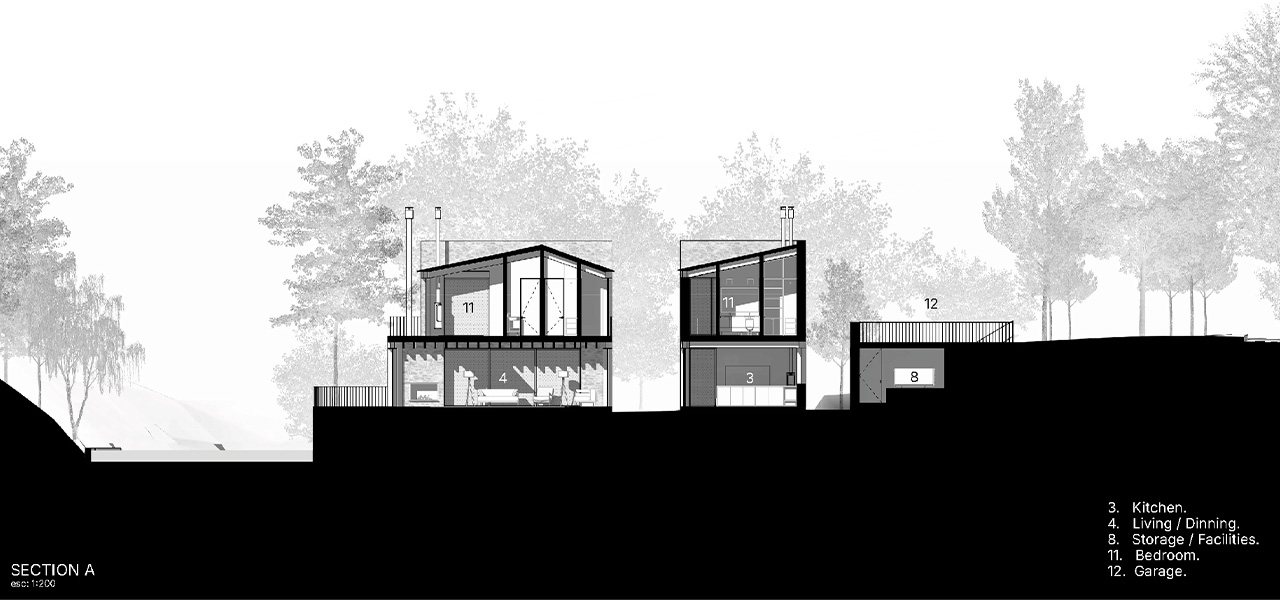
The utility spaces and storage areas are cleverly located beneath the parking area, transforming its surface into a discreet infrastructure. The vehicle access platform frees up most of the land for green spaces and enhances the home’s privacy.

The layout is structured around social and private spaces:
Social: a spacious living room, a dining room, a kitchen-dining area, a bedroom-study, and terraces large enough for the whole family. The entire house offers unobstructed views of the river and the waterfall.
Private: suites with en-suite bathrooms, walk-in closets, fireplaces, terraces, and balconies, where each guest can find their own retreat without losing contact with nature.
We believe that our proposal not only reflects the Howard family’s legacy but also expands upon it: it honors the spirit of the original summer home without replicating it, preserves its materials without freezing them in time, and transforms memory into a living, contemporary architecture.
This project does not seek to impose itself on the landscape, but rather embodies family values that age gracefully.