CANTILEVER DREAMS
Pensilvania, EE.UU., 2025


Architect
Neil Damy
Collaborators
Nélida Leaño Ballesteros,
David Israel Alva Mora
Construction area
530 m2
Howard Family House II: Reinterpreting Cantilever Dreams
This proposal recommends the complete demolition of the existing home, as preserving the original structure—which has been altered by additions and has deteriorated—would entail high maintenance costs and result in an architectural footprint that is out of step with the present. Instead, the aim is to pay tribute to the Howard family’s legacy through spaces dedicated to remembrance, integrated into the new design.
The design is rooted in a deep respect for the environment: no trees will be cut down, the existing platforms and excavations will be preserved, and the excavations will be used as part of the new layout.
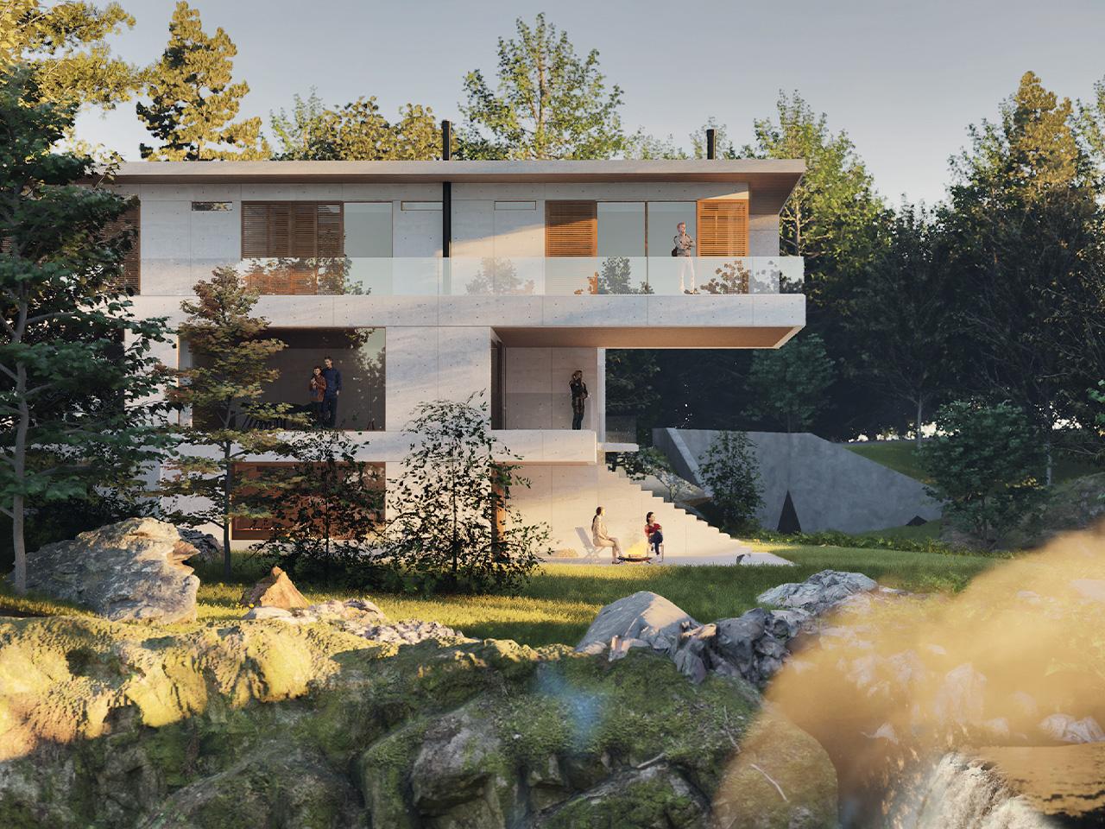
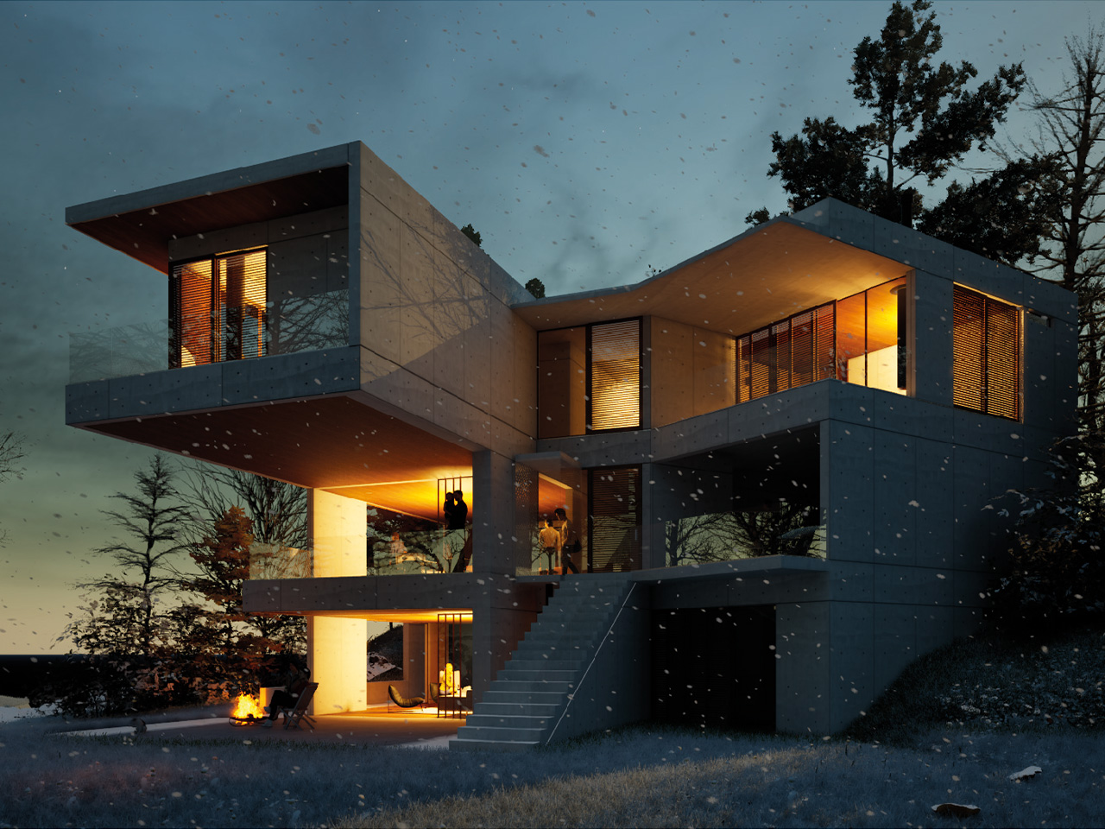
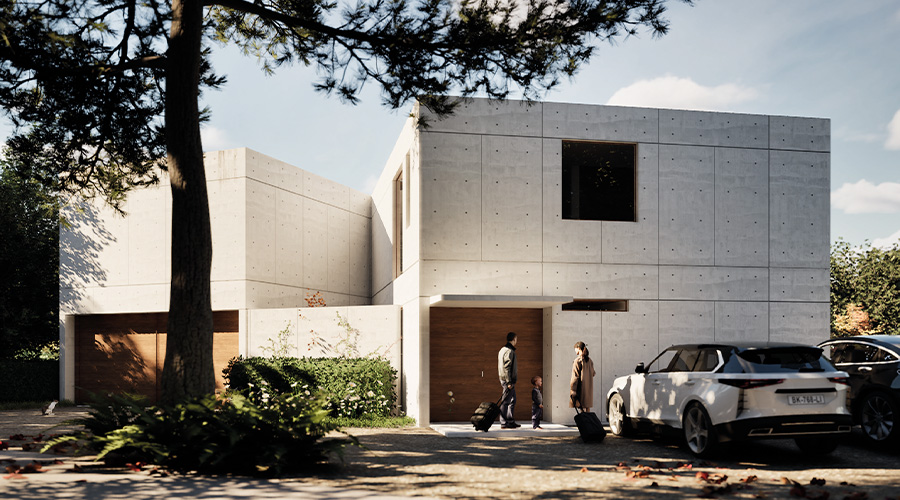
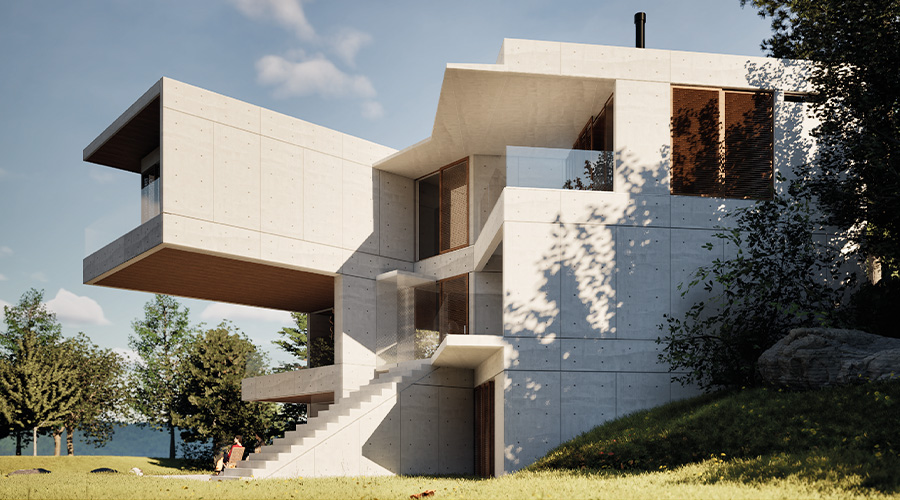
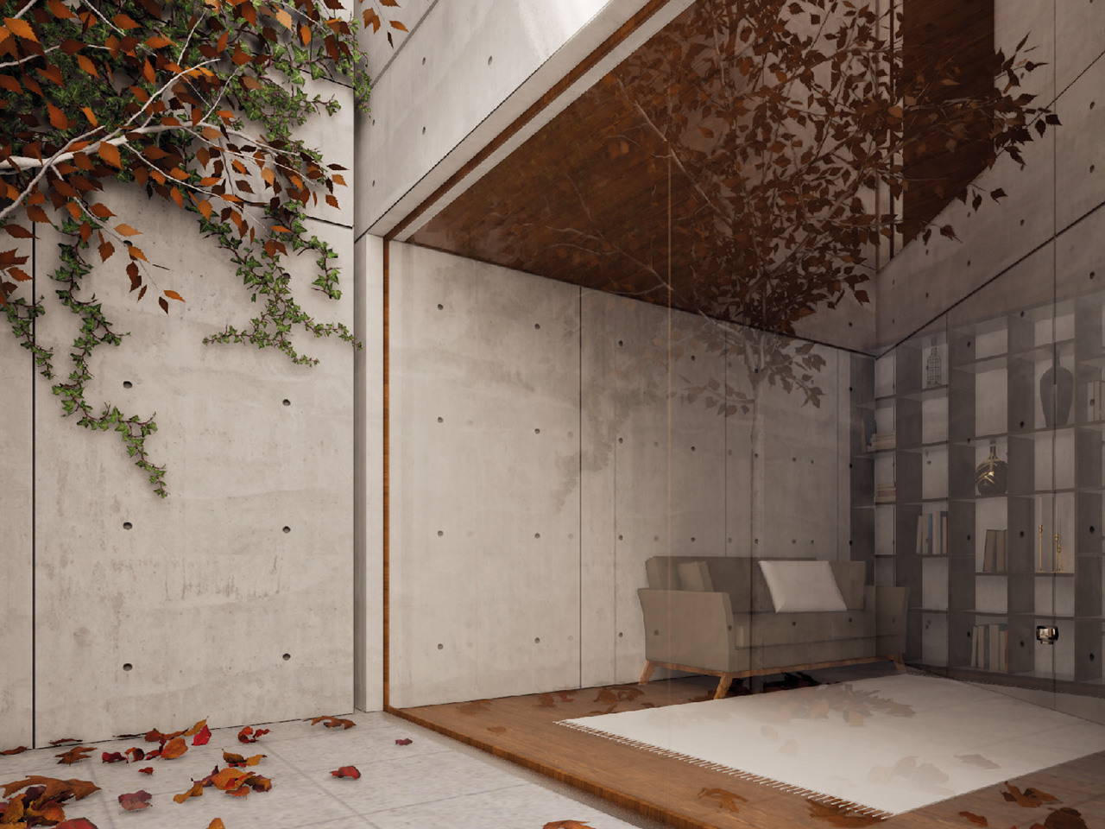
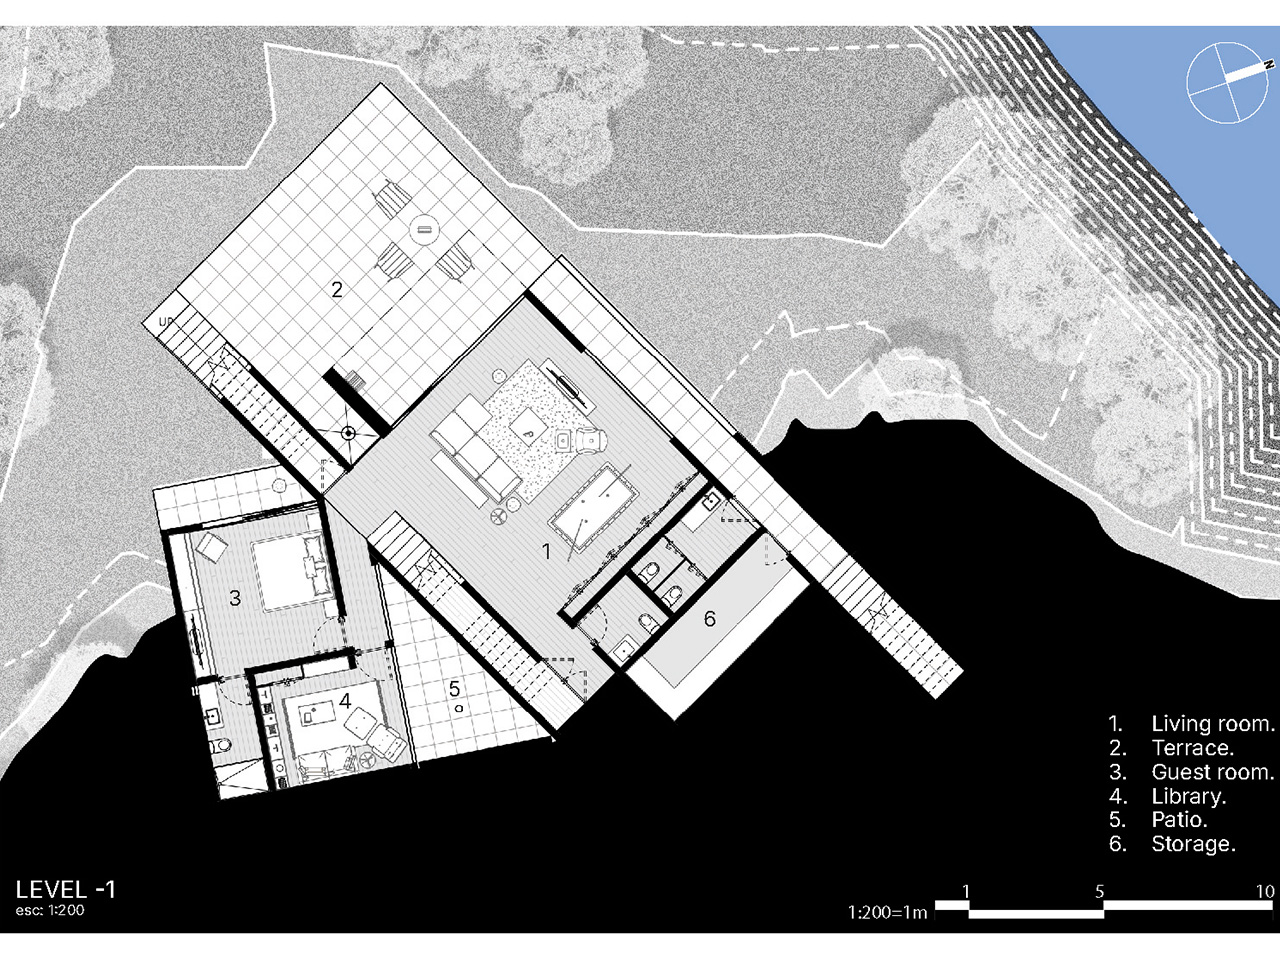
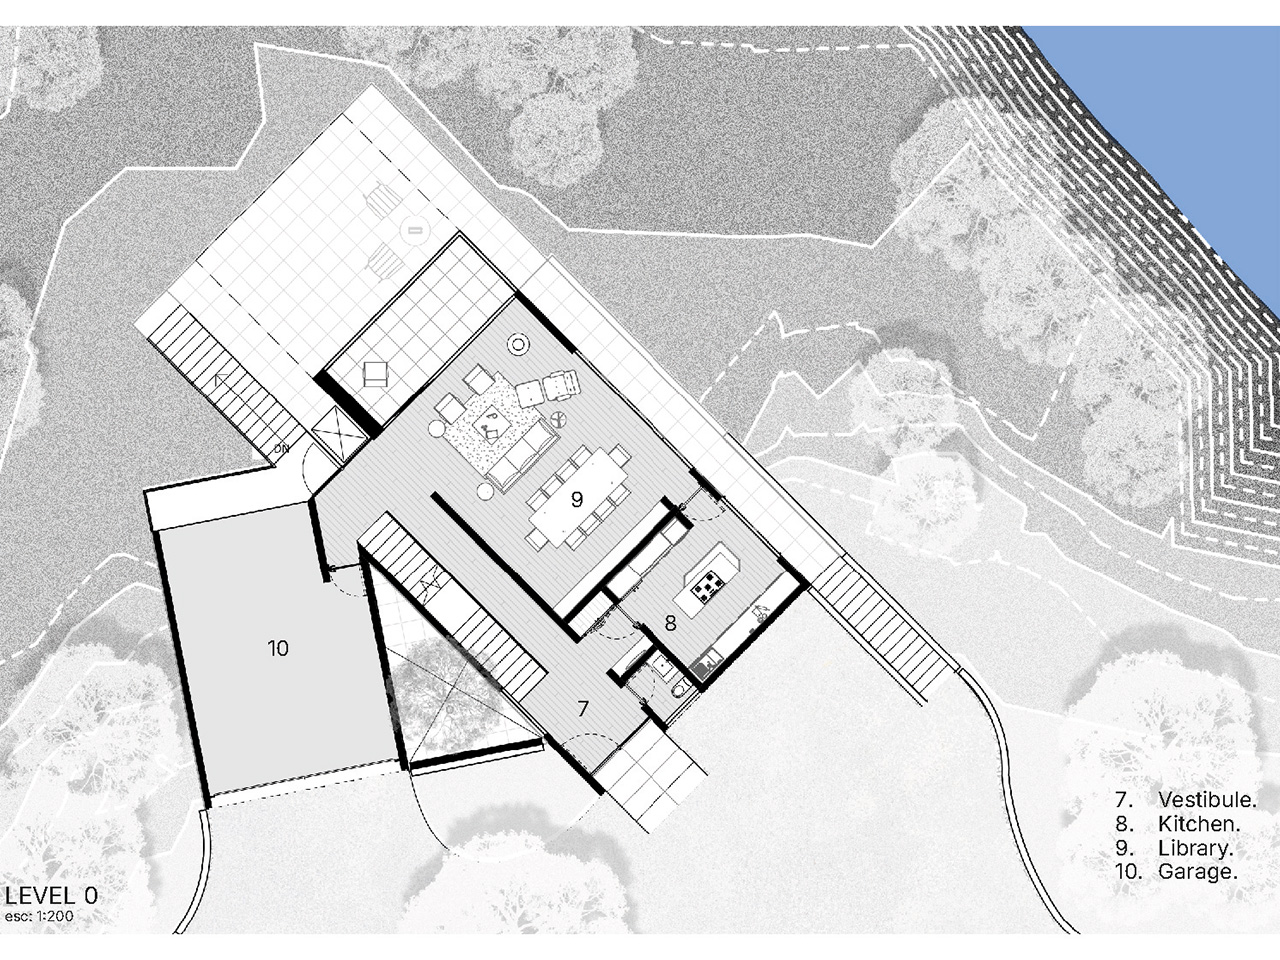
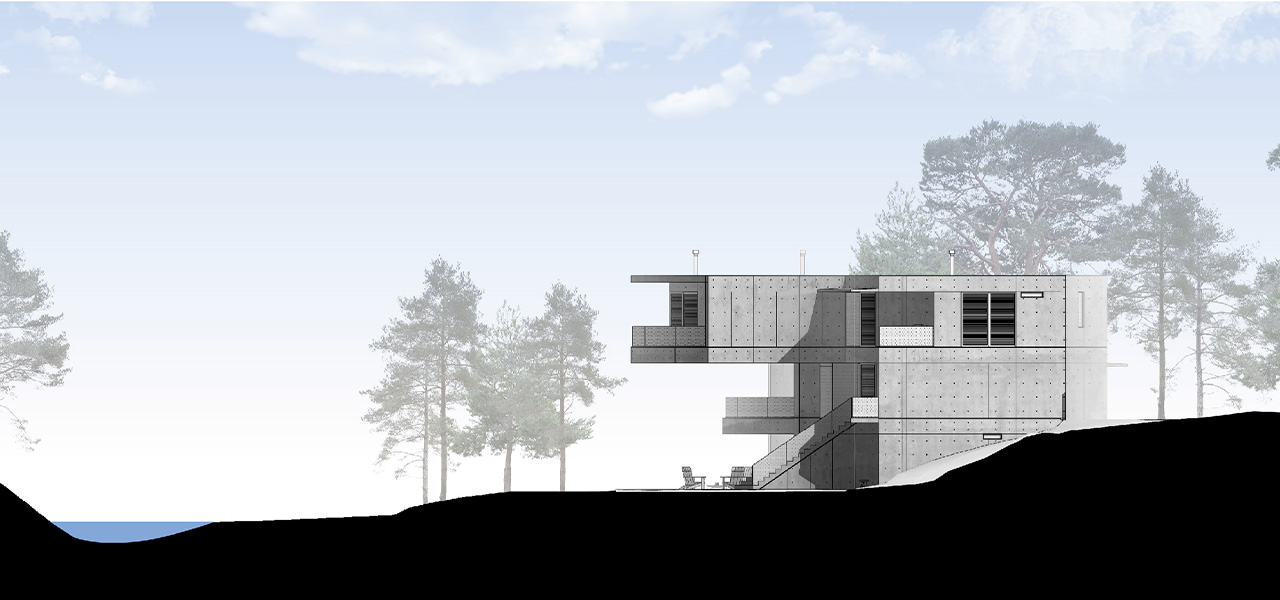
The project acknowledges the site’s natural boundaries, particularly the river and the topography, prioritizing harmony with the landscape. The architectural layout consists of two modules that converge at a corner, creating an interior courtyard. One of the modules is dedicated to visitors and remembrance, with a more intimate and self-contained character.
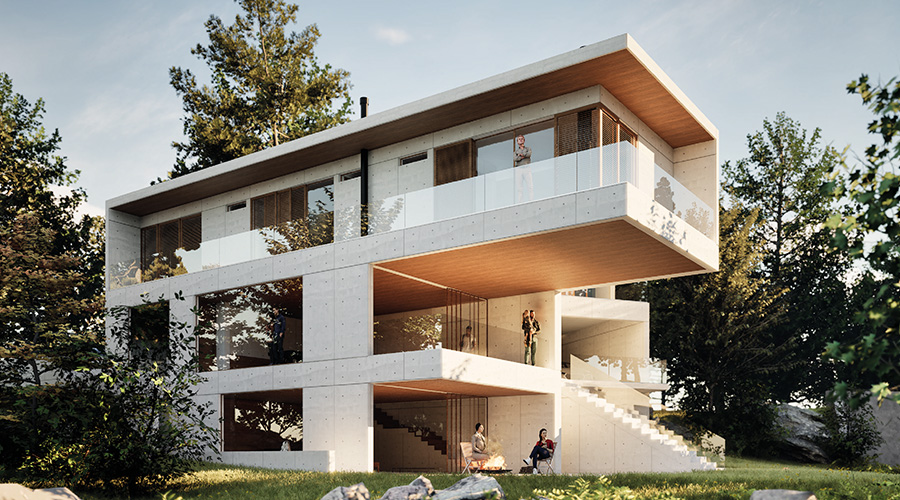
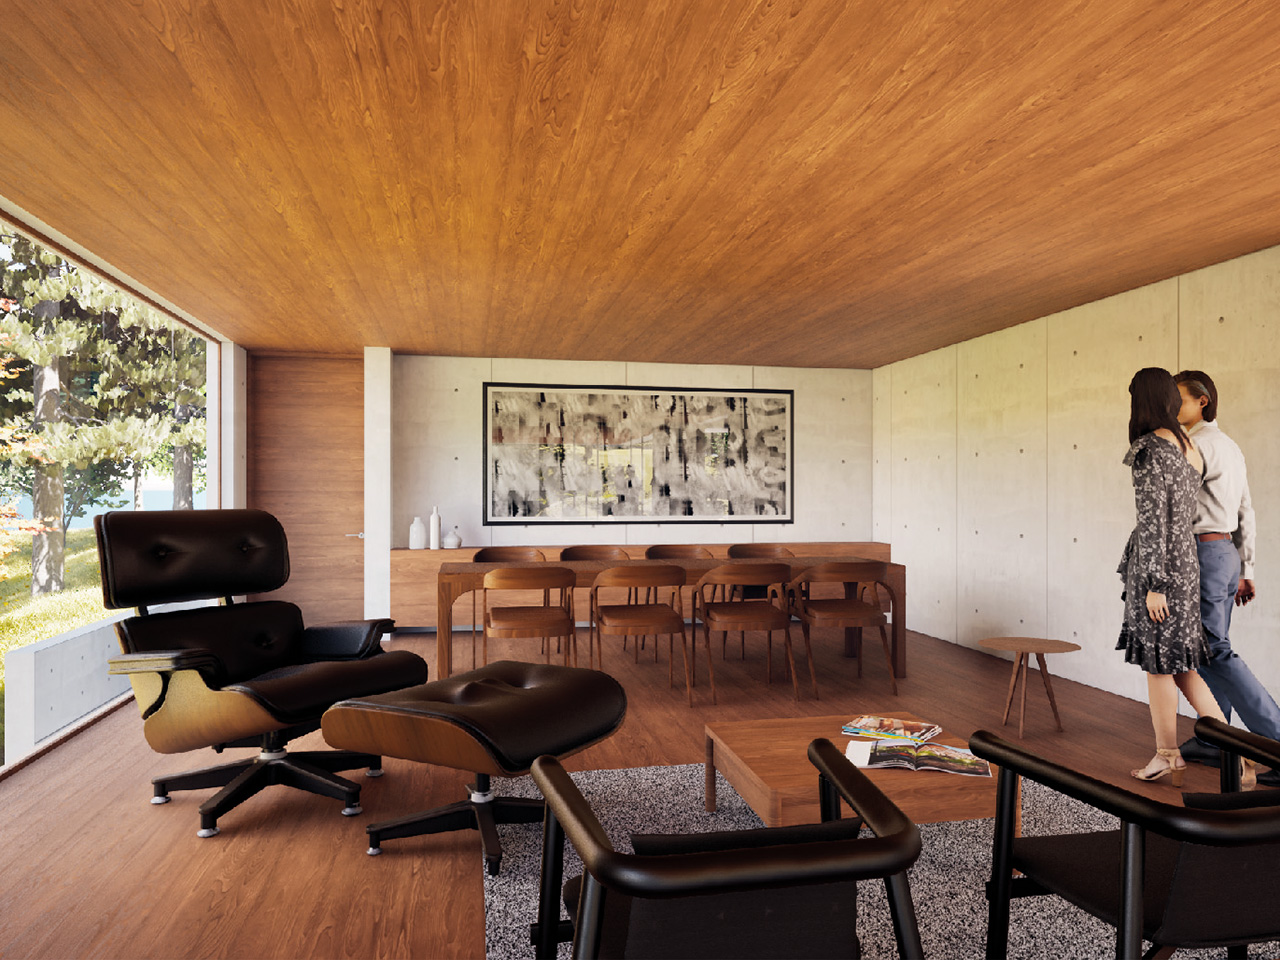
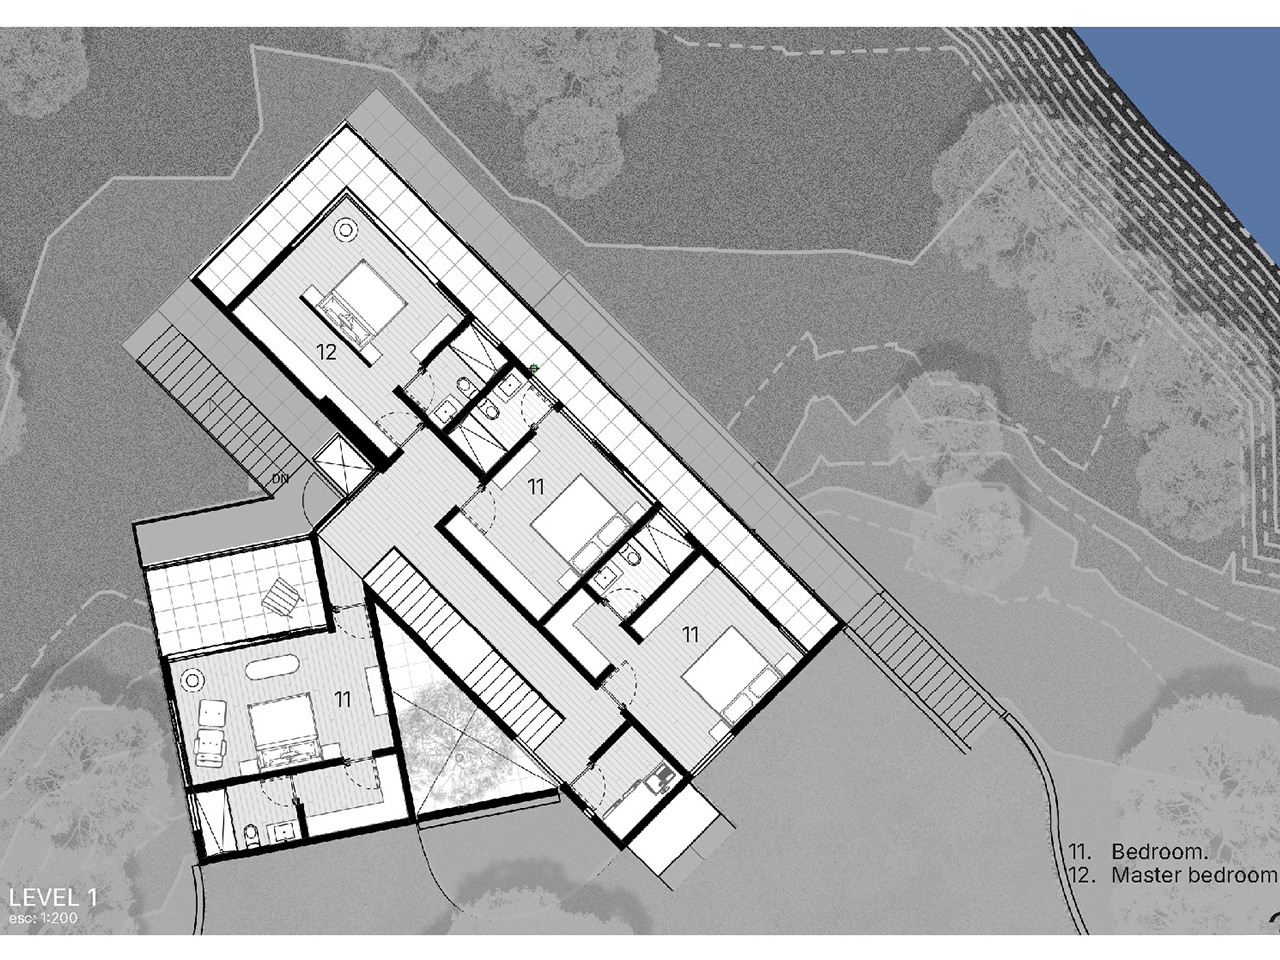
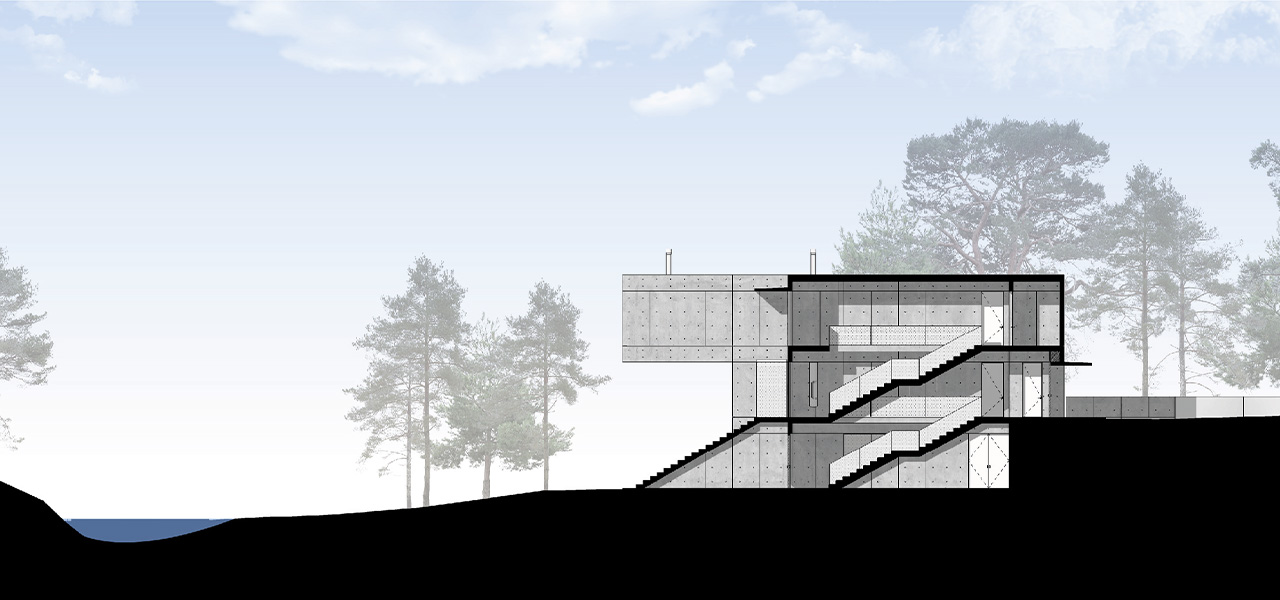
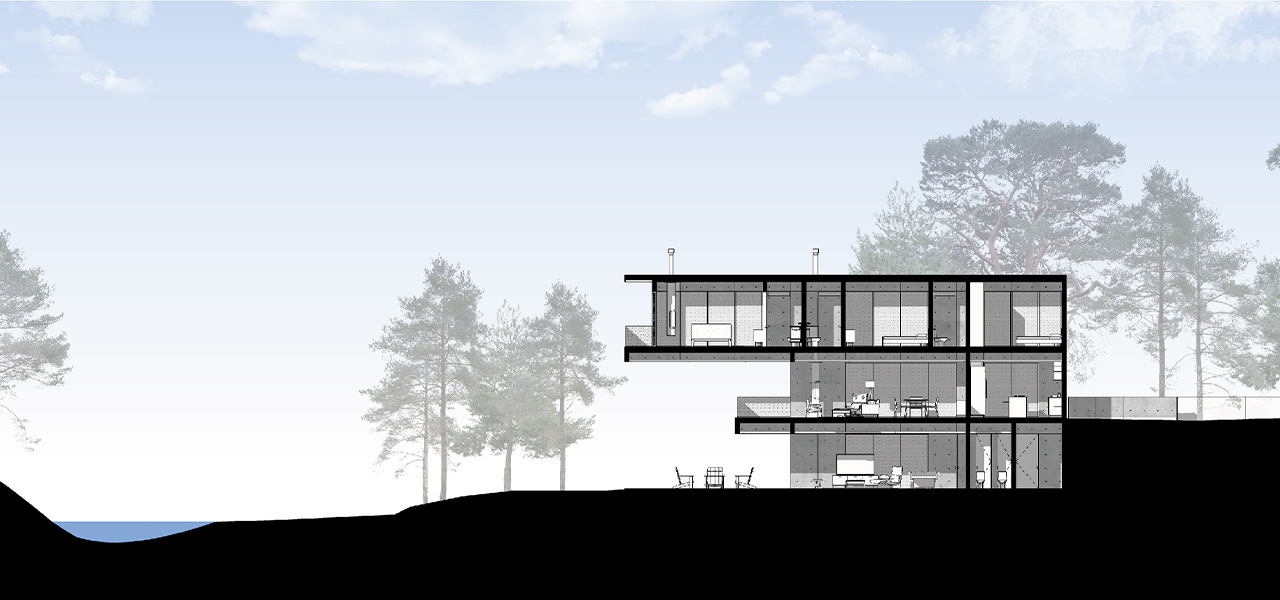
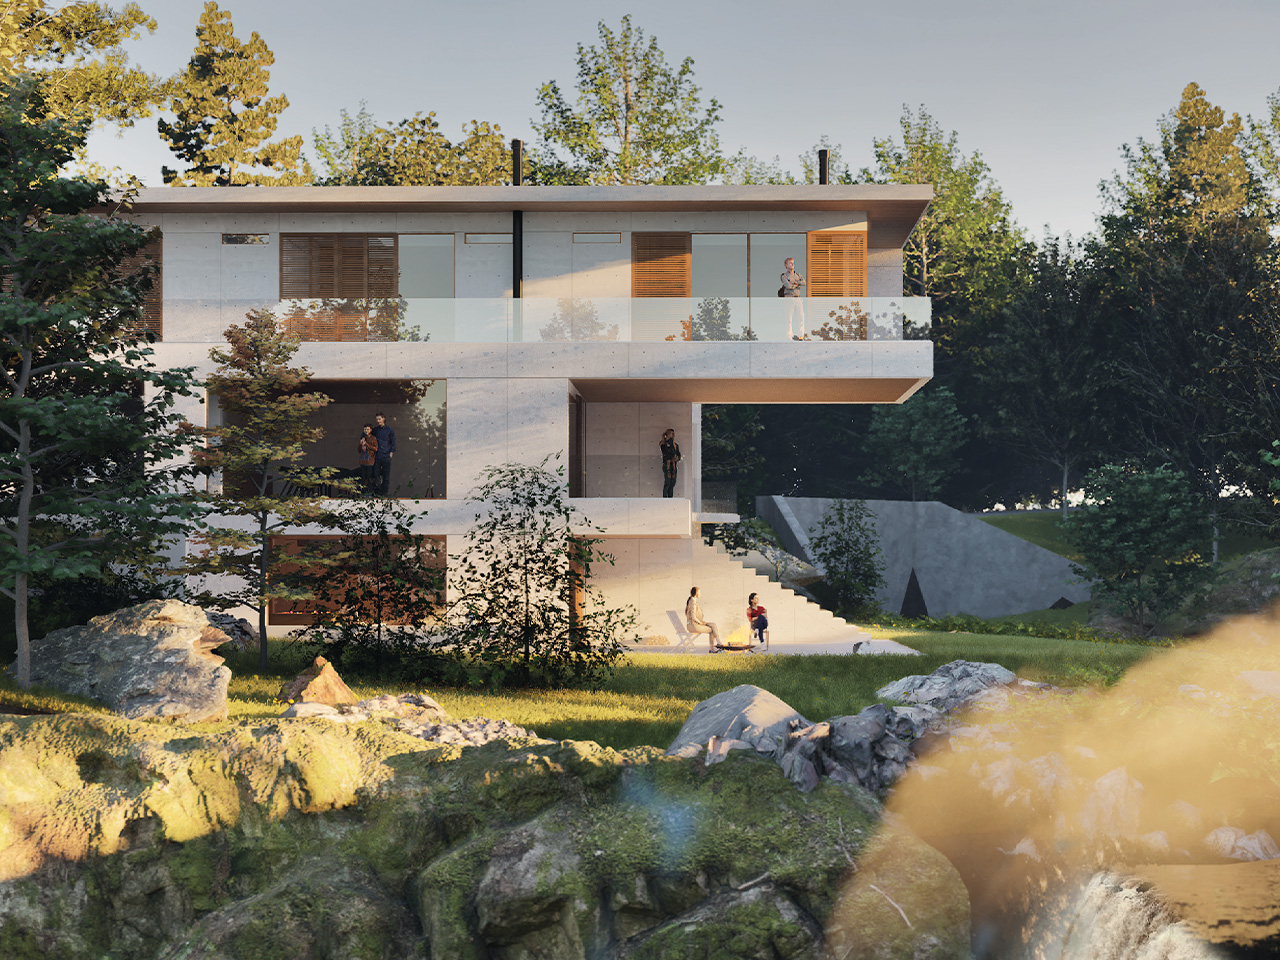
The latter, the main house, features social areas on the ground floor that open to the outdoors, while private spaces are located on the upper floor. Finally, at river level, the leisure area is located with a fire pit serving as a hub for socializing and contemplation.
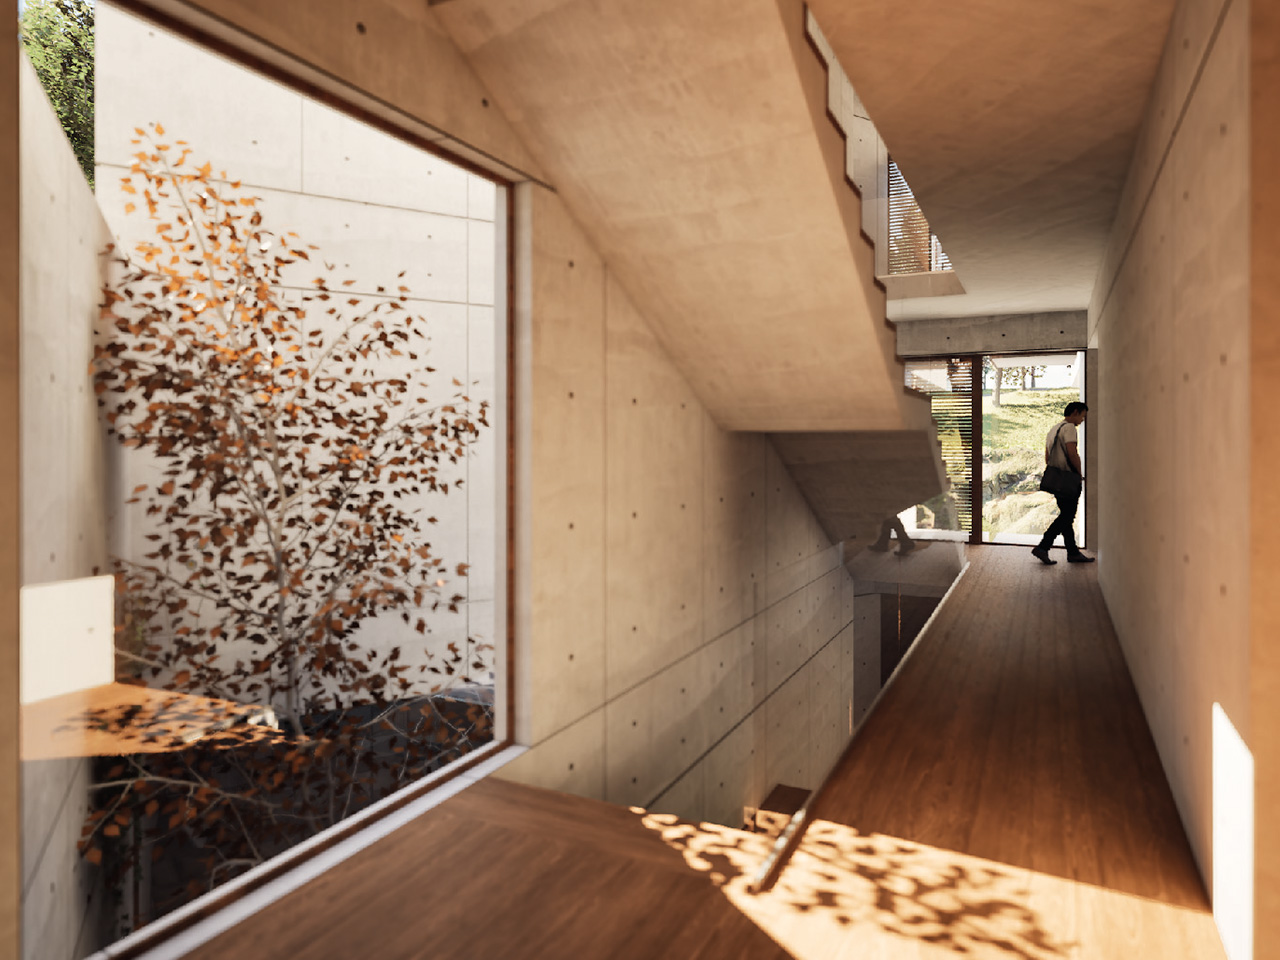
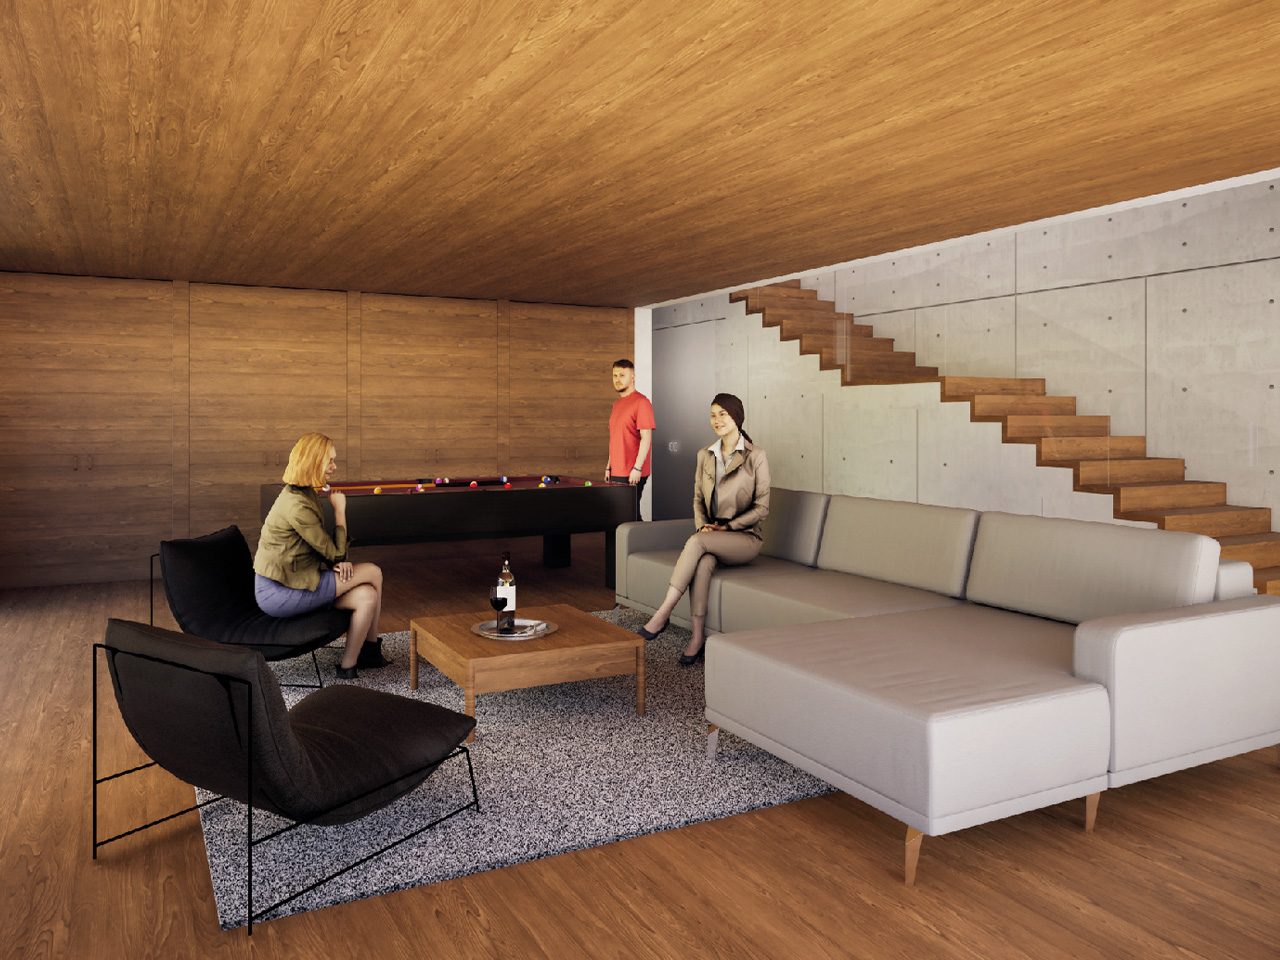
Stairs are the spinal cord of the project which guiding the visitor throughout the project and into the river. One of the most striking architectural features is the large cantilever that projects out into the landscape, framing the views of the river. The style is contemporary and minimalist; the exposed concrete walls were carefully designed to provide a sense of formal clarity, and light-colored wood was used to create a refined and sophisticated atmosphere, highlighting the simplicity and warmth of the space.