EMERSON NEST
Denver, EE.UU. 2025
We participated in the design competition organized by Bee Breeders to design an apartment building in Denver, Colorado. The proposed site, located on Emerson Street, has a narrow, elongated shape, which promotes natural light and ventilation in all units.
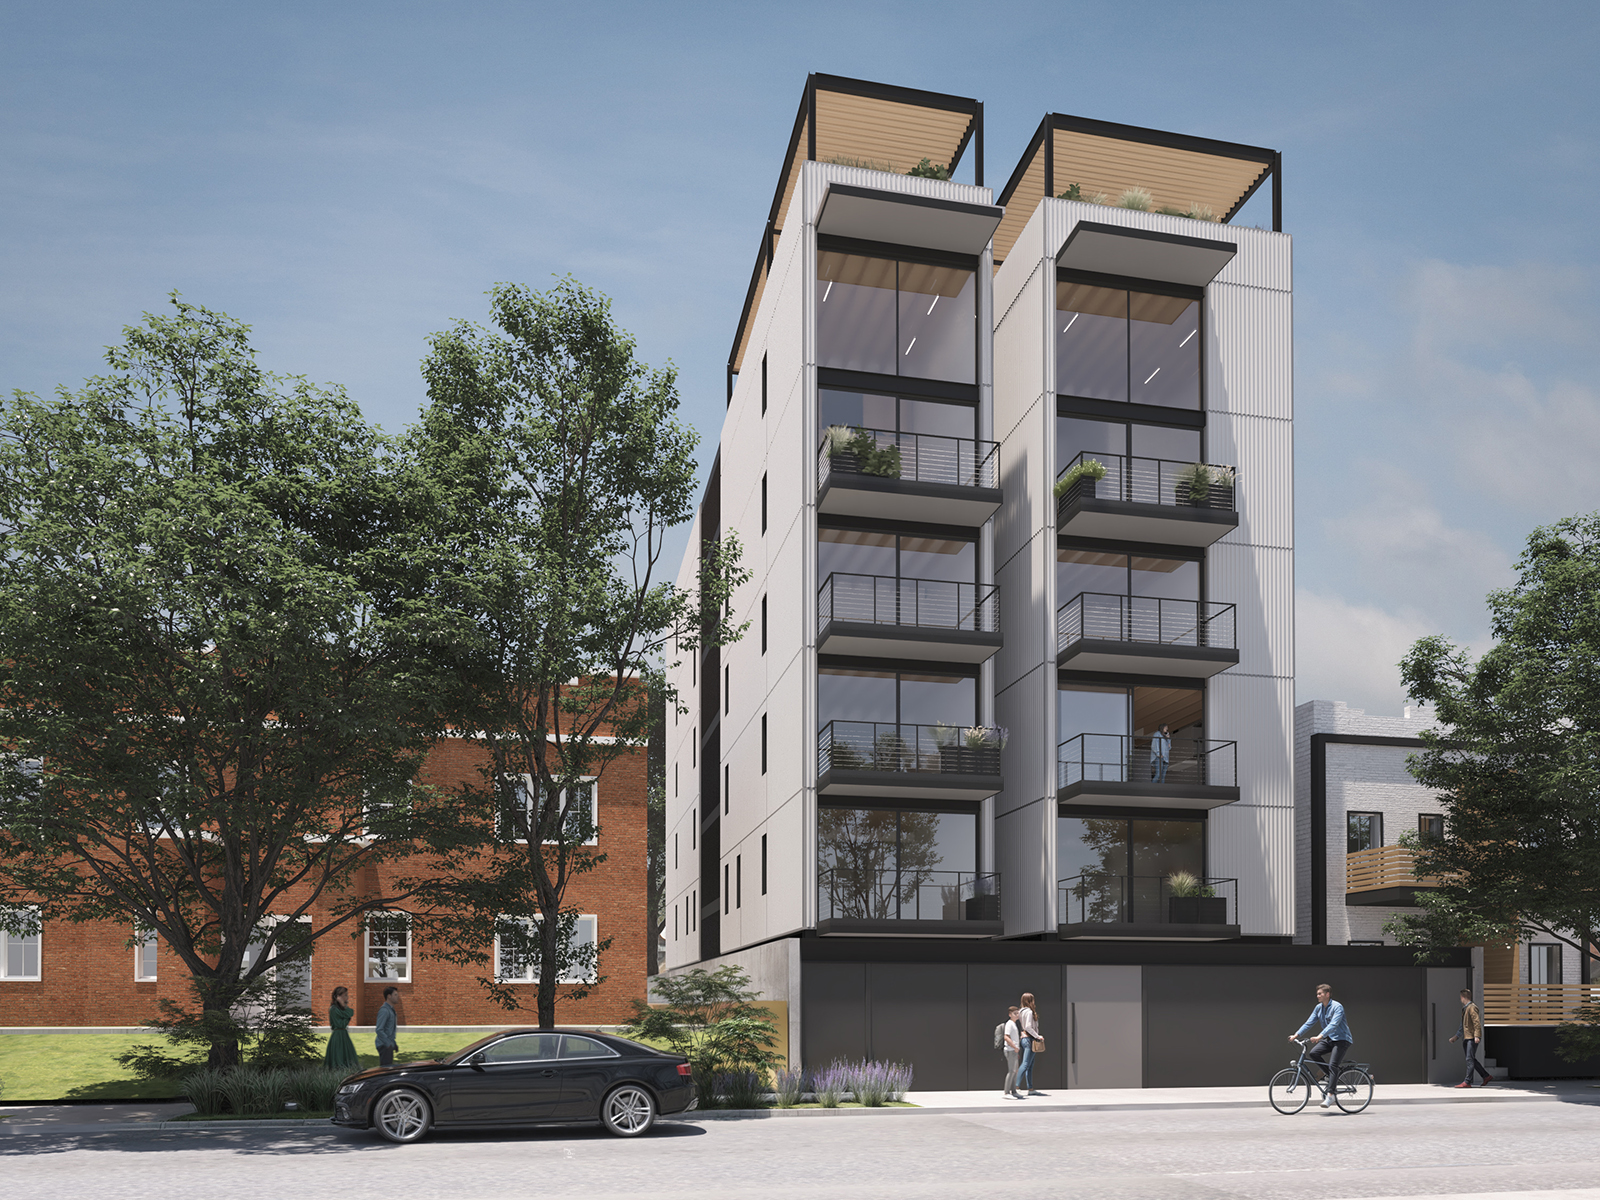
Our proposal consists of a six-story building with 12 apartments, distributed across six unit types:
- Type A: 55,4 m² (two per floor)
- Type B: 78,2 m² (two per floor)
- Type C: 111,4 m² (duplex, two per floor)
- Type D: 157,4 m² (duplex, two per floor)
- Type E: 93,2 m² (duplex, two per floor)
- Type F: 137,2 m² (duplex, two per floor)
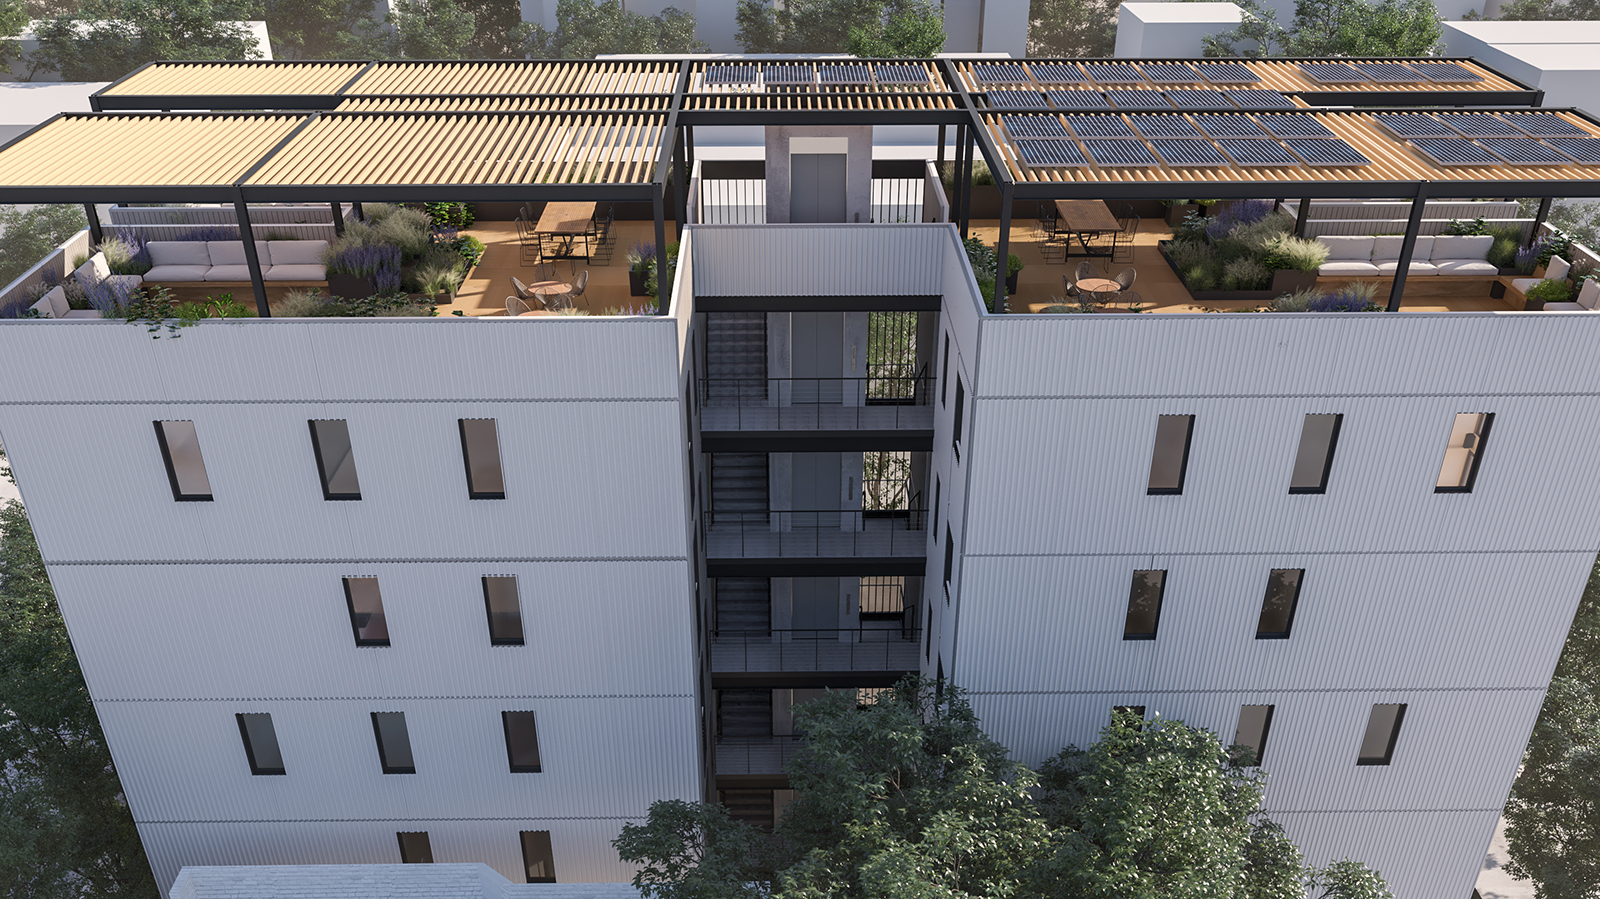
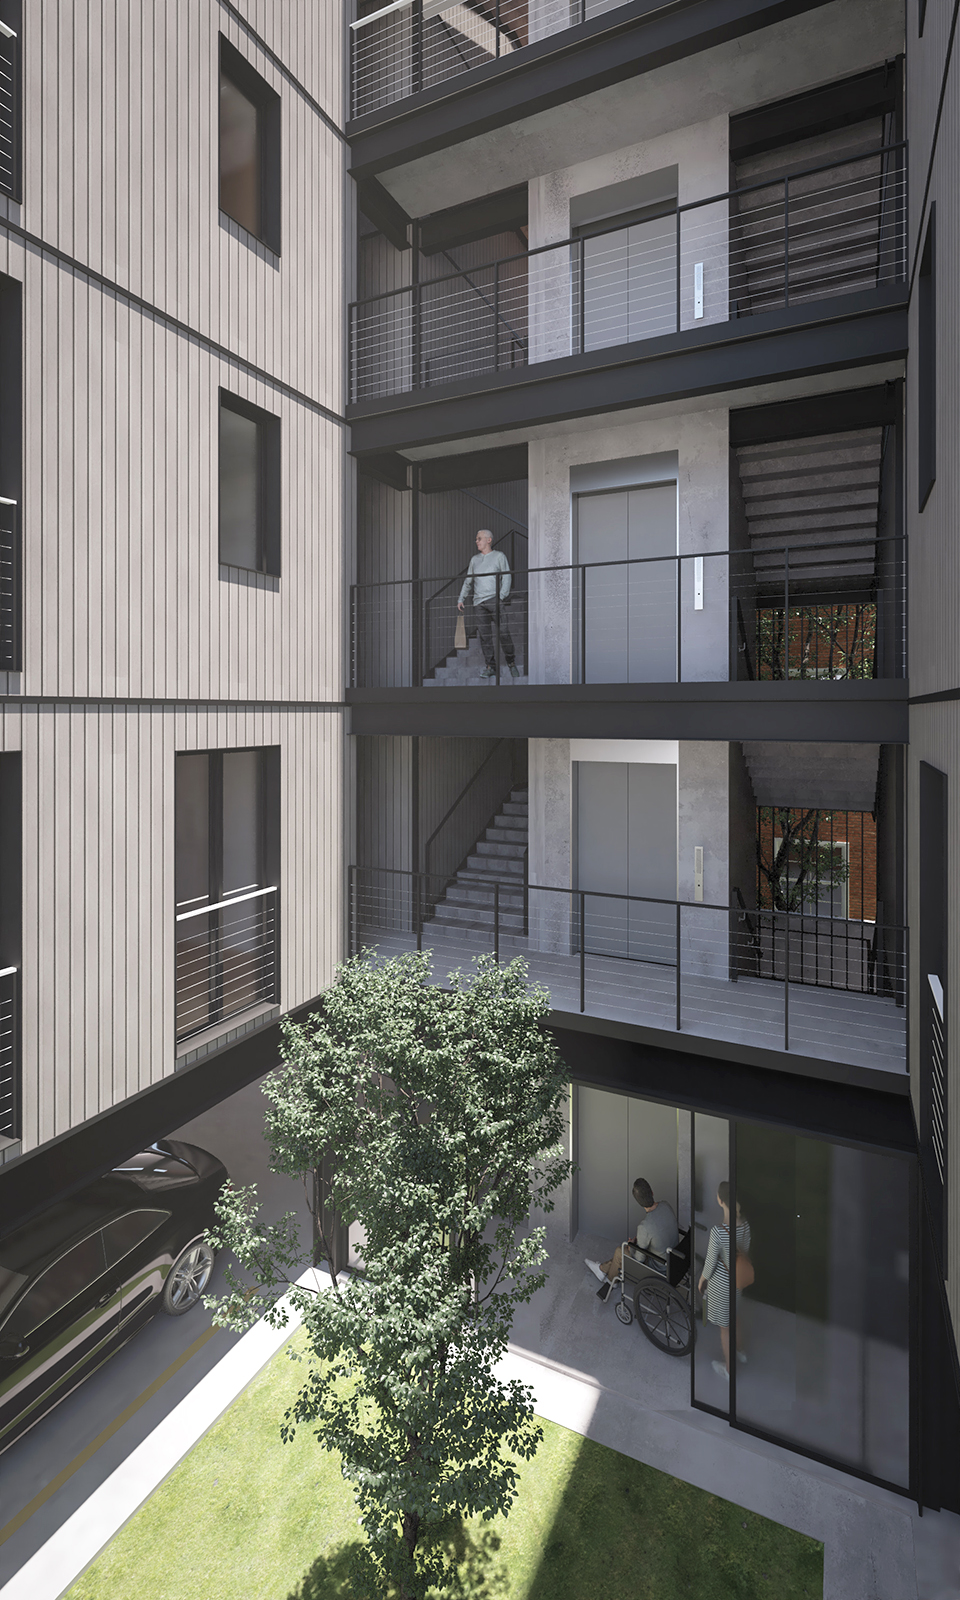
The building is organized around a single central staircase, which serves as the backbone of the project, complemented by an elevator to ensure universal accessibility. A central hallway connects all the apartments, allowing natural light to flood the entire building.
The design prioritizes privacy: there are no shared walls between units, which reduces noise transmission. In addition, the design calls for a steel structure with metal cladding that has a low environmental impact. The interiors feature prefabricated plaster and wood panels, creating warm and inviting spaces.
The project is environmentally friendly, preserving existing trees and ensuring good ventilation. The ground floor features pedestrian and vehicle entrances from both streets, parking for cars and bicycles, and a landscaped area.
The entrance is designed to be fully accessible, eliminating barriers for people with disabilities.
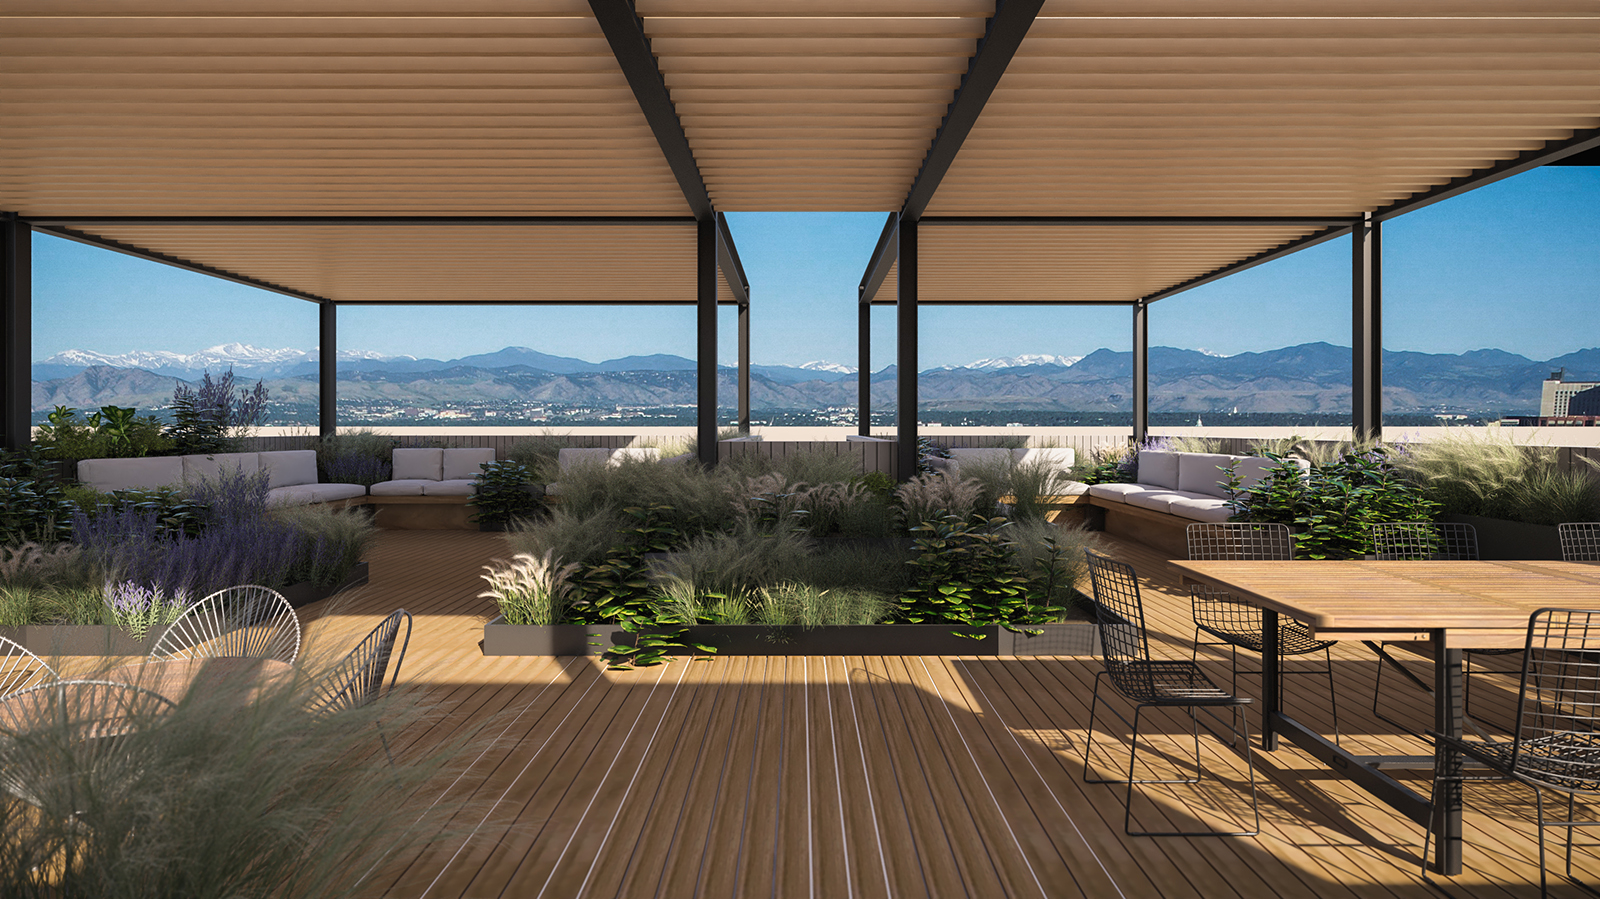
Finally, the building features a shared green roof with a veranda-style design, where solar panels can be installed to promote energy saving. The use of durable, easy-to-assemble materials allows for prefabricated construction, reducing maintenance costs and risks such as fire.
Architect
Neil Damy
Collaborators
Nélida Leaño Ballesteros
Land area
518 m2
Construction area
3,796 m2